Architectural Catalog
High-Performance Sliding & Structural Enclosure Systems
Engineered to comply with stringent European mechanical resilience, airtightness, and U-value parameters required across the Belgian architectural envelope.
Technical Whitepaper
Belgian Architectural Requirements: Structural, Thermal & Acoustic Integration
A comprehensive engineering assessment for Belgian contractors, facade consultants, project specifiers, and commercial importers navigating NBN standards and regional EPB mandates.
EPB Thermal Regulations (Flanders & Wallonia)
The Belgian Energy Performance of Buildings (EPB/PEB) regulatory framework establishes exceptionally low thermal transmittance thresholds. Exporting aluminium partition sliding doors to Brussels, Ghent, or Antwerp necessitates high-grade continuous polyamide (PA66 GF25) thermal breaks. Our systems achieve Uw values as low as 1.1 W/m²K, accommodating double or triple argon-injected Low-E architectural safety glass.
North Sea Maritime Climate & Wind Loading
Projects across Ostend, Zeebrugge, and the broader Belgian coastline demand strict EN 12211 wind resistance (up to Class C5) and EN 12208 water tightness (Class E900). Structural extruded profiles formulated with primary 6063-T6 architectural aluminium withstand dynamic gale pressures without deflection, utilizing multi-point compression locks and marine-grade multi-barrier EPDM gasket systems.
Acoustic Attenuation (NBN S 01-400-1)
Urban acoustic requirements in dense metropolitan centres such as Brussels and Antwerp adhere to NBN standards for indoor noise insulation. DERCHI systems incorporate asymmetrical sound-dampening acoustic laminated glass configurations (e.g., 6mm + 0.76mm PVB/Acoustic film + 4mm) that yield decibel reduction indices exceeding Rw 38dB to 42dB, neutralizing exterior transit noise effectively.
| Performance Characteristic | European Test Protocol | Belgian Baseline Code (EPB / NBN) | DERCHI Factory Output Standard |
|---|---|---|---|
| Thermal Transmittance (Uw) | EN ISO 10077-1 / EN ISO 10077-2 | ≤ 1.50 W/m²K | 1.05 - 1.30 W/m²K (Triple/Double Low-E) |
| Air Permeability | EN 12207 | Class 3 | Class 4 (Maximum European rating) |
| Water Tightness | EN 12208 | Class 7A (300 Pa) | Class 9A / E900 (Dynamic Chamber Tested) |
| Wind Resistance | EN 12210 / EN 12211 | Class B3 / C2 | Class C5 (Minimal Frame Deflection) |
| Burglar Resistance | EN 1627 - EN 1630 | RC2 Minimum recommended | RC2 / RC3 Options (Concealed Multi-Point Locking) |
Architectural Applications
Localized Applications in the Belgian Construction Sector
From heritage row renovations in Bruges to contemporary avant-garde residences in Walloon Brabant, our aluminium sliding and partition units adapt to precise installation contexts.
Renovation & Heritage Retrofits (Flemish Master Houses)
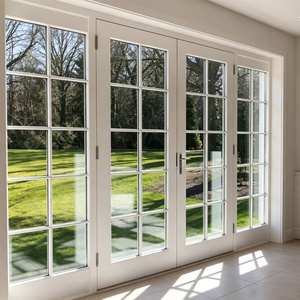
Flemish townhouses (Maison de Maître) frequently preserve traditional brick facades while opening interior garden partitions to external light. Ultra-slim sightline aluminium sliding systems replace antiquated timber or cold uninsulated iron frames, sustaining historic aesthetics with ultra-narrow 20mm interlocks without compromising EPB insulation audits.
Contemporary Minimalist Villas (Knokke-Heist & Uccle)
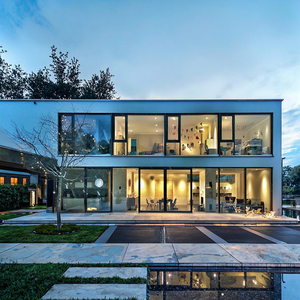
High-end residential developments prioritize seamless transitions between indoor living zones and stone terraces. Our heavy-duty lift-and-slide (Hebeschiebe) and recessed flush-threshold sliding partition series accommodate expansive structural glass panels weighing up to 400 kg per sash, gliding smoothly on stainless steel ball-bearing rollers.
Commercial Offices & Mixed-Use Hubs (Brussels European Quarter)
Institutional facilities and professional corporate headquarters utilize our acoustic interior aluminium glass partition sliding systems to create flexible open-plan modular meeting rooms. Complete with handleless magnetic hardware and floor-recessed guides, these configurations deliver speech privacy and rapid spatial adaptability.
Factory Direct Strength
180,000 m² Advanced Production Facility in Foshan, China
Direct export transparency from Guangdong Dejiyoupin Doors and Windows Co., Ltd. (DERCHI) eliminates middleman markup while guaranteeing traceable fabrication, CE compliance, and full logistics oversight.
25+
Years Fabrication Experience
180km²
Industrial Manufacturing Base
600+
Direct Technical Employees
100+
Patents & Global Standards

Foshan Mega-Facility: Automated CNC milling, robotic corner crimping, and integrated assembly corridors.
Engineering Precision Aligned with European Benchmarks
As recognized among China's Top 10 architectural door and window manufacturers, our operations represent a fully integrated design, testing, and production chain. While domestic trading intermediaries add layers of communication delay, our dedicated project division interfaces directly with European general contractors and architectural specifiers.
Each profile undergoes rigorous anodization (Qualanod standards) or powder coating (Qualicoat Class 2) to eliminate peeling or surface degradation caused by saline European coastal atmospheres and acid precipitation. Our systems are backed by CE Marking (under EN 14351-1), ISO 9001 quality audits, AS 2047 cyclonic validation, and UL fire performance certifications.
Procurement & Compliance FAQ
Frequently Asked Questions by Belgian Contractors & Importers
Clear, direct answers regarding custom clearances, Antwerp logistics, European norms, and BIM file integrations.
Q: How do your sliding partition doors comply with Belgian EPB (PEB) energy codes?
All our European-bound sliding collections incorporate high-performance polyamide (PA66 GF25) thermal break strips and support multi-chamber glass units up to 42mm thickness. We provide verified thermal simulation reports conforming to EN ISO 10077-1, ensuring your EPB certifier (EPB-verslaggever) receives exact Uw values to ensure compliance for permits.
Q: Can you supply CE Declaration of Performance (DoP) documents for our site inspections?
Yes. Every batch dispatched to the European Union is fabricated under the EN 14351-1 harmonized standard and accompanied by an official CE Declaration of Performance (DoP). Factory production control procedures verify structural wind loading, air permeability, and mechanical endurance.
Q: What is the standard ocean freight timeline and port routing to Belgium?
Shipments depart directly from Shenzhen, Guangzhou, or Nansha ports on direct container liners arriving at the Port of Antwerp-Bruges or Zeebrugge within 28 to 35 maritime days. We furnish full documentation (Bill of Lading, Commercial Invoice, Packing List, Certificate of Origin) on FOB, CIF, or DDP terms.
Q: How do you prevent frame deflection and glass damage during long sea transits?
All frames are wrapped in peelable low-tack protective film, isolated with EPE impact-absorbing corner guards, and enclosed in heat-treated, fumigated solid OSB export crates. Sashes and glazed units are secured via internal strapping to prevent vibrational friction or moisture condensation during intercontinental transit.
Q: Do you provide CAD shop drawings and Revit/BIM files for architectural submittals?
Our engineering division produces detailed 2D CAD shop drawings (DWG/PDF), floor-track integration cross-sections, and 3D architectural models for every custom order. Architectural approval is obtained before production begins, eliminating site fitting errors.
Q: Can custom RAL colours be matched to existing Belgian facade elements?
Yes. We offer complete RAL architectural finishes using Qualicoat-approved fluorocarbon (PVDF) and polyester powder coatings. Popular Belgian regional specifications—such as RAL 7016 (Anthracite Grey), RAL 9005 (Jet Black), and textured structural finishes (Coatex-style)—are calibrated via computer spectrophotometry.
Procurement Optimization
End-to-End Direct Import Roadmap for Belgian Projects
A structured supply-chain framework designed to help general contractors, developers, and regional distributors mitigate import risks while maximizing cost efficiency.
Phase 1: Structural Schedule & Sizing Audit
Forward your project door schedules, masonry opening dimensions, and local wind exposure criteria. Our senior engineering staff validates threshold drainage profiles, static inertia requirements, and glass wind loads (EN 1991-1-4) within 24–48 hours.
Phase 2: Precision CNC Machining & QA
Extruded 6063-T6 aerospace-grade billets are processed across multi-axis computerized CNC machines for mitering, lock cavity routing, and corner crimping. Every partition undergoes trial assembly, hardware cycle tests, and airtight seal verification before packing.
Phase 3: Antwerp Logistics & On-Site Installation
Cargo travels via direct ocean freight in 20GP or 40HQ containers directly to Port of Antwerp or delivered inland via multimodal rail/trucking. We provide complete step-by-step installation manuals, exploded isometric schematics, and remote video engineering support.