Exterior Front
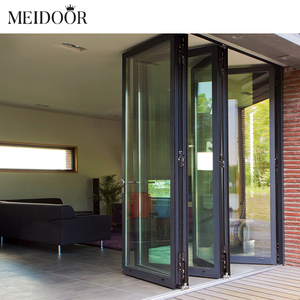
Melbourne’s architectural landscape represents one of the world's most demanding operating environments for exterior facade fenestration. Ranging from coastal salt-spray saturation across Port Phillip Bay to sudden 20°C ambient temperature drops in the Yarra Valley, residential and commercial entry doors require rigorous thermal break engineering, structural integrity, and verified acoustic isolation.
For decades, high-end residential architecture in suburbs such as Toorak, Brighton, Kew, and South Yarra relied on solid timber entrance portals. However, Victoria's volatile oceanic climate (Köppen Cfb)—characterized by rapid barometric shifts, prolonged UV solar radiation, and driving Antarctic polar fronts—consistently exposes traditional organic materials to irreversible warping, micro-cracking, binding jambs, and compromised thermal envelope seals.
Under the National Construction Code (NCC) 2022 Volume Two amendments, residential building projects across Victoria are now held to a mandatory minimum 7-star NatHERS energy efficiency standard. Fenestration specifications can no longer rely on uninsulated hollow metal profiles or leaky timber reveals. Our custom OEM thermally broken 6063-T6 aluminum entry systems are engineered from the molecular level up: employing continuous Polyamide (PA66 GF25) thermal insulation struts, dual-gasket multi-point perimeter compression seals, and high-performance Low-Emissivity (Low-E) double or triple argon-filled glazing units.
Direct factory manufacturing engineered to custom architectural schedules. Built with heavy-wall structural extrusions, precision CNC mitered joinery, and certified high-performance safety glass.
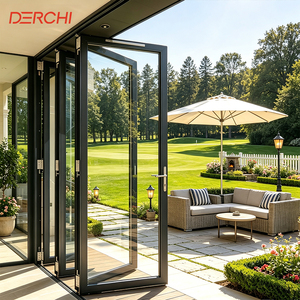
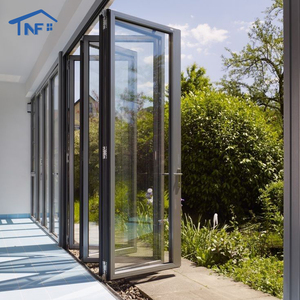
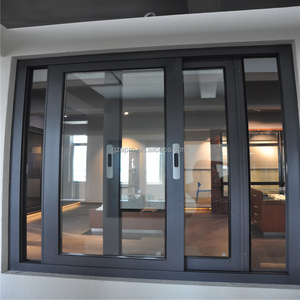
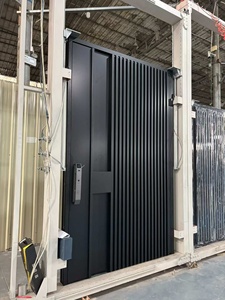
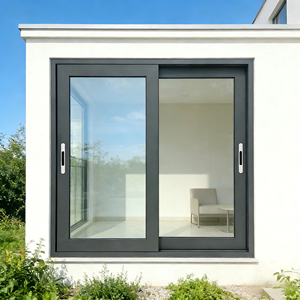
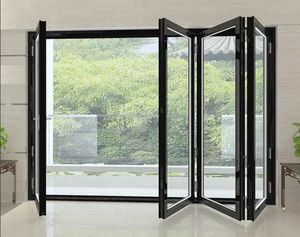
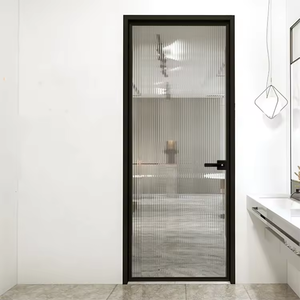
Standard off-the-shelf door systems fail when installed in Victoria's highly differentiated geographic microclimates. Our OEM extrusion lines, metallurgical treatments, and glass formulations are customized to meet four distinct local operating conditions.
Homes along Port Phillip Bay face continuous chloride-laden winds and marine salt crystallization. We apply AAMA 2605-compliant fluoropolymer PVDF or 25-micron anodic oxidation coatings to virgin 6063-T6 aluminum, preventing electrolytic pitting corrosion and surface chalking over decades of sea exposure.
In Victorian hinterland bushfire zones, doors must resist intense ember attack and extreme radiant heat flux. Our engineered systems incorporate fire-rated ceramic intumescent perimeter seals, high-temperature silicone back-bedding, and minimum 6mm Toughened Safety Glass rated up to BAL-29, BAL-40, and BAL-FZ conditions.
Inner-Melbourne infill projects, luxury townhomes, and mixed-use developments adjacent to arterial roads, railway links, and Yarra tram routes demand significant noise mitigation. Dual-chamber EPDM compression gaskets combined with asymmetrical acoustic laminated glazing achieve field isolation ratings up to Rw 42 dB.
Victorian Council Heritage Overlays require sensitive aesthetic proportions, while modern estate architecture in Templestowe and Mornington demands monolithic grand entrances up to 3.6m in height. We manufacture bespoke oversized pivot portals featuring concealed German floor springs and integrated zero-step thermal sills.
Understanding the structural, thermal, and mechanical variances between standard local fabrications, conventional timber joinery, and DERCHI OEM architectural grade aluminum entrance systems.
| Performance Parameter | DERCHI OEM Thermally Broken System | Generic Commodity Aluminum | Premium Solid Hardwood (Victorian Ash) | Australian Standard & NCC Baseline |
|---|---|---|---|---|
| Structural Wind Load (AS 2047) | N6 / C4 (Up to 4500 Pa) | N2 / N3 (1200 - 1500 Pa) | N3 (Variable with timber grain) | AS 4055 Wind Classifications N1 to N6 |
| Whole-Door U-Value (Uw) | 1.5 – 1.8 W/m²·K | 3.8 – 5.4 W/m²·K (Severe bridge) | 2.4 – 3.2 W/m²·K | NCC 2022: Uw ≤ 2.0 W/m²·K for 7-Star |
| Air Infiltration Rate | < 0.45 L/s·m² (Airtight) | 1.8 – 3.0 L/s·m² | 1.2 – 2.5 L/s·m² (Seasonal draft) | AS 2047 Maximum: 1.0 L/s·m² |
| Water Penetration Resistance | 450 – 600 Pa (Static & Cyclic) | 150 – 200 Pa | 200 – 300 Pa | Minimum 150 Pa for sheltered openings |
| Bushfire Rating (AS 3959) | BAL-29 / BAL-40 / BAL-FZ | BAL-12.5 only | BAL-19 (Combustible timber risk) | Site-specific Bushfire Attack Level |
| Acoustic Rating (Rw) | Rw 38 – 44 dB | Rw 25 – 28 dB | Rw 30 – 32 dB | BCA Acoustic Comfort Guideline |
| Dimensional Stability | Zero Swell / Zero Shrink | High thermal expansion warp | Expands 4-8% under humidity | AS 2047 Operating Force Retention |
Architects and volume builders across Victoria are redefining the entryway. Modern specifications are driven by strict thermal modeling, clean sightlines, smart automation, and tactile finishes.
The full implementation of NCC 2022 across Victoria has made compliance modeling via FirstRate5 and BERS Pro far more stringent. Entrance systems are scrutinized for whole-element Uw values and Solar Heat Gain Coefficients (SHGC). Architects are phasing out uninsulated frames in favor of engineered thermal breaks with 24mm to 34mm polyamide struts, preventing internal condensation during frosty Melbourne winter mornings when outdoor temperatures hover near 0°C.
The standard 2040mm × 820mm front door is being replaced in Melbourne luxury builds by custom oversized pivot systems reaching 3000mm to 3600mm in height and up to 1800mm in width. These monumental doors demand high-yield-strength 6063-T6 aluminum internal space frames to eliminate deflection under high coastal suction loads, counterbalanced on concealed, heavy-duty self-closing hydraulic pivot bases rated for 400kg+ panel mass.
Specifiers for multi-residential and detached homes in Melbourne increasingly require factory-integrated access control. Rather than relying on secondary aftermarket locksmith alterations that compromise warranty and water seals, DERCHI manufactures doors pre-routed for European multi-point motorized mortise locks, Japanese 3D biometric fingerprint scanners, Apple HomeKit/Zigbee enabled smart locks, and automated perimeter drop-down seals.
Recognised among China's Top 10 premium door and window manufacturing enterprises. Combining 25+ years of engineering mastery with verified compliance for Australia's commercial and residential construction sectors.
By cutting out intermediate brokers, trading agents, and multi-tier distributor markups, Melbourne architects, project developers, and fabricators secure direct factory pricing, fully customized CAD/BIM shop drawings, and single-source engineering accountability.
Our doors undergo rigorous structural and cyclical testing adhering to Australian Standard AS 2047, AS 1288, CE, ISO 9001, and UL fire rating benchmarks. Performance reports are supplied directly for certifier building permit sign-offs.
Prior to aluminum extrusion cutting and assembly, our in-house engineering team provides comprehensive 2D CAD cross-sections and 3D shop drawings to confirm reveal depths, threshold drainage pans, and sub-sill details.
Export orders for the Melbourne market are protected with multi-layer PE surface films, rigid foam edge corner protectors, vacuum moisture bags, and ISPM-15 certified fumigated steel-framed crates designed for safe unloading at Swanson Dock.
Everything you need to know regarding compliance with Australian Standards, structural wind load testing, ocean logistics to the Port of Melbourne, lead times, and on-site integration.
Our aluminum entrance door systems engineered for the Australian market are designed and tested according to AS 2047 (Windows and external glazed doors in buildings) for deflection, air infiltration, water penetration resistance, and ultimate limit state (ULS) wind pressure. Glass components strictly comply with AS 1288 (Glass in buildings - Selection and installation) using grade-A toughened or laminated safety glass certified to AS/NZS 2208.
We supply formal factory engineering test certificates and NATA-aligned lab reports that your registered building surveyor (RBS) in Victoria can verify for statutory compliance.
Standard OEM production lead times range between 25 to 35 calendar days following final CAD shop drawing sign-off and finish approval. Direct ocean freight from Shenzhen or Nansha to the Port of Melbourne (Swanson Dock or Webb Dock) typically takes 14 to 18 transit days.
We provide full export commercial documentation including Bill of Lading, Packing List, Commercial Invoice, and Certificate of Origin (ChAFTA / Form FTA), allowing Melbourne customs brokers to achieve duty-free or concessional tariff clearance under Australia-China free trade agreements.
Yes. For developments located within designated Bushfire Prone Areas (BPAs) in Victoria such as the Dandenongs, Yarra Ranges, or Mornington Peninsula, we manufacture door systems in accordance with AS 3959. This includes non-combustible 6063-T6 aluminum alloys, fire-rated silicone back-bedding, EPDM intumescent seals that expand to block ember penetration, and minimum 6mm toughened safety glass with metal bronze or stainless steel corrosion-resistant flyscreens.
Melbourne’s winter experiences high indoor heating contrasted with near-freezing exterior overnight temperatures, frequently triggering condensation on uninsulated metal frames. DERCHI utilizes multi-chambered polyamide PA66 GF25 thermal break strips crimped structurally between the exterior and interior aluminum profiles.
This thermal barrier physically arrests the thermal conductive bridge, raising the internal frame surface temperature above the dew point and contributing directly toward achieving your 7-Star NatHERS energy target.
Absolutely. We partner with global coating leaders AkzoNobel and PPG to provide direct color-matching for the entire Australian Colorbond palette, including Colorbond Monument®, Surfmist®, Basalt®, Woodland Grey®, and custom anodized bronze finishes. Finishes meet or exceed AAMA 2604 (10-15 year commercial warranty) and AAMA 2605 (20+ year coastal warranty) to guarantee UV resistance against high Australian solar radiation.
Our large-format pivot doors utilize internal heavy-wall structural reinforcing spines, fully welded corners, and precision German pivot hardware (such as Dormakaba or FritsJurgens systems). The bottom pivot carries the door load directly down into the structural floor slab rather than hanging weight on the side jamb, eliminating frame sagging.
To prevent drafts and water ingress, we integrate automated drop-down perimeter weather seals that seal tightly against the sub-sill only when the door reaches the fully closed position.
Yes. Modern Victorian residential designs emphasize seamless indoor-outdoor transitions. We supply custom low-profile and recessed track thresholds with integrated subsurface drainage channels. When installed in conjunction with external linear channel grates, our systems provide barrier-free DDA accessibility while maintaining water penetration compliance up to 450 Pa under AS 2047 cyclic testing.
Upon receipt of your architectural door schedule and floor plans, our engineering department provides comprehensive CAD shop drawings detailing: head, jamb, and sill elevations; glass build-ups (e.g. 6mm Low-E + 12Ar + 6mm Clear Toughened); structural anchor points; wind load calculation assumptions (N1-N6); and hardware schedules. Production begins exclusively after your architectural team or builder provides formal drawing sign-off.
Whether you are procuring entrance systems for a custom luxury residence in Brighton, a boutique multi-residential townhouse development in Richmond, or volume commercial installations, DERCHI delivers precision OEM engineering, certified Australian standards compliance, and dependable sea freight logistics.