The Architectural Paradigm Shift in Italian Window Manufacturing
Italy’s residential and commercial fenestration landscape has undergone a profound transformation. Driven by the architectural demands of historic preservation (Centri Storici), stringent climate-zone energy regulations (Zone Climatiche A–F), and the legacy of national energy efficiency tax incentives (Ecobonus and Superbonus), procurement managers, general contractors, and facade engineers are moving decisively toward ultra-slim, high-load thermal-break aluminium sliding systems (serramenti scorrevoli in alluminio a taglio termico).
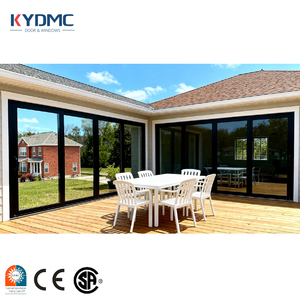
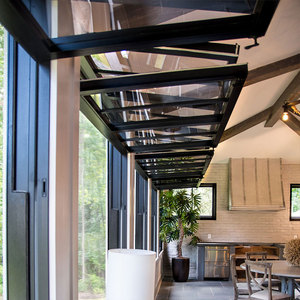
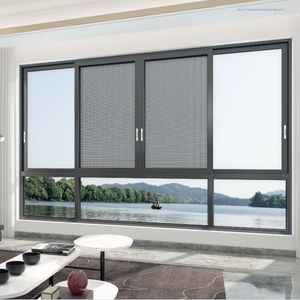
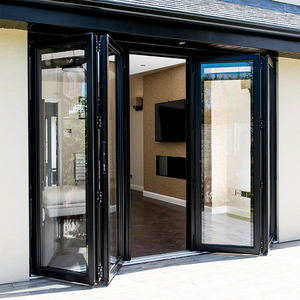
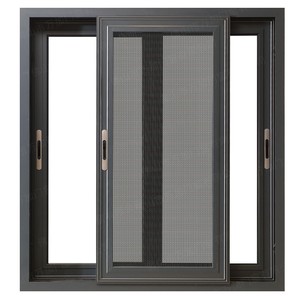
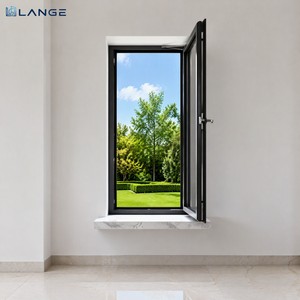
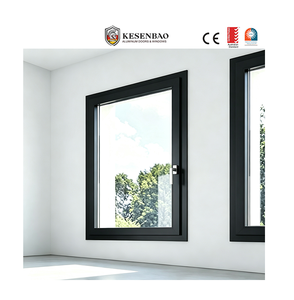
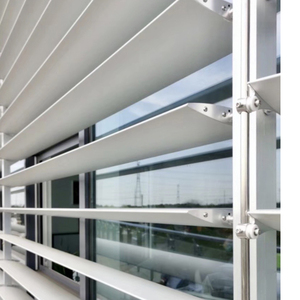
Featured High-Performance Window & Door Configurations
Precision-engineered sliding, folding, and casement solutions customized for Italian and European Union structural and thermal specifications.
Understanding Thermal Performance Benchmarks for the Italian Market (UNI EN ISO 10077)
Sourcing aluminium sliding systems for Italian building projects requires rigorous adherence to European standard UNI EN 14351-1 and national energy efficiency directives (Ministerial Decree DM 26/06/2015). Under current Italian building codes, window assemblies must meet strict overall heat transfer coefficients (Uw) calibrated to six specific geographic climate zones (Zone Climatiche):
For Zone E (which encompasses industrial hubs like Milan, Turin, Bologna, and Venice), the regulatory limit for replacement fenestration stands at Uw ≤ 1.30 W/(m²·K), while alpine regions in Zone F require Uw ≤ 1.00 W/(m²·K). To achieve these metrics on sliding windows—which historically suffered from higher air infiltration than casement designs—tier-one factories deploy continuous multi-chamber polyamide insulating bars (PA66 GF25), low-emissivity argon-filled warm-edge double or triple glazing units, and co-extruded EPDM weather-sealing gaskets rather than traditional felt brushes.
Top 10 Aluminium Sliding Window Factories Supplying Italy
An unvarnished B2B comparative evaluation examining production capacities, engineering capabilities, profile extrusion precision, and European compliance.
Engineering Specification Comparison Matrix
Direct technical metric analysis against harmonized European standards (EN 14351-1, EN 1026, EN 1027, EN 12210).
| System Classification | Uw Benchmark (W/m²K) | Air Permeability (EN 1026) | Watertightness (EN 1027) | Acoustic Rw (EN ISO 717-1) | Interlock Profile Width |
|---|---|---|---|---|---|
| DERCHI Minimalist Panoramic Slide | 0.95 – 1.20 (Zone E/F Ready) | Class 4 (600 Pa) | Class E900 (900 Pa) | Up to 44 dB | 20 mm – 28 mm ultra-narrow |
| Italian Premium Benchmark (Metra/Schüco) | 1.00 – 1.30 (Zone E Ready) | Class 4 (600 Pa) | Class 9A (600 Pa) | Up to 43 dB | 25 mm – 35 mm |
| Standard Local Fabricator Assembly | 1.40 – 1.70 (Zone A-C Only) | Class 3 (300 Pa) | Class 7A (300 Pa) | 34 – 38 dB | 45 mm – 65 mm |
| Commercial Heavy Lift & Slide (DERCHI) | 1.10 – 1.30 (Heavy Glazing) | Class 4 (600 Pa) | Class E1050 (1050 Pa) | Up to 45 dB | Concealed Multi-track |
Localized Application Scenarios Throughout Italy
Engineered solutions tailored to the diverse microclimates and strict preservation jurisdictions across the Italian peninsula.
Alpine & Continental (Zone E & F)
In regions like Alto Adige, Trentino, Piedmont, and the Milan metropolitan area, sub-zero winter temperatures generate significant condensation threats. Sourcing sliding systems with 34mm+ continuous multi-chamber polyamide thermal barriers and warm-edge Low-E triple glazing (44.2/16Ar/4/16Ar/44.2) prevents thermal bridging and achieves the mandatory Uw ≤ 1.0–1.2 W/(m²K).
Milan • Turin • Bolzano • BergamoTyrrhenian & Adriatic Marine Corridors
Coastal villas in Liguria, the Amalfi coast, Sicily, and Sardinia endure severe salt-spray fog and high solar irradiation. Fenestration systems must be certified under Qualicoat Seaside standards for powder coating or Qualanod for 20-micron minimum anodizing. High-inertia structural profiles resist sudden Mediterranean windstorm gales without frame deflection.
Genoa • Naples • Palermo • BariHistoric Center Retrofit (Centri Storici)
Projects within the historic cores of Rome, Florence, and Venice are overseen by local superintendents (Soprintendenza Belle Arti e Paesaggio). Aluminium frames require customized dual-tone color matching (e.g., traditional antique bronzes or classic ral 6005 green on the exterior, clean architectural white on the interior) paired with acoustic glass assemblies cutting up to 45 dB of urban traffic noise.
Rome • Florence • Venice • VeronaEmerging Engineering & Aesthetic Trends in Italy
Critical purchasing factors that Italian architectural studios and general contractors demand in 2026.
1. Minimalist Sightlines & Concealed Drainage
Italian architectural design favors profili a scomparsa (recessed frames). The visible interlock sightline has shrunk from the legacy 70–80mm down to a sleek 20–28mm. Floor tracks are embedded flush with interior and exterior paving (soglia ribassata a filo pavimento) to achieve barrier-free movement conforming to Italian accessibility regulations (DPR 503/1996 and DM 236/1989), supported by high-volume stainless steel hidden drainage channels that deflect driving rain.
2. Stringent Sustainability & CAM Criteria Compliance
Under Italy’s Criteri Ambientali Minimi (CAM), public works and subsidized residential projects require verified sustainable production. This includes profile alloys featuring at least 30–50% certified recycled aluminium billets to lower carbon footprints. Sourcing factories must provide documented Material Traceability and Environmental Product Declarations (EPD).
3. Burglar Resistance (Classe di Resistenza Antieffrazione RC2 / RC3)
Security is a prime factor for Italian homeowners and villa developers. High-grade sliding systems incorporate multi-point locking gear with mushroom-head cams, reinforced anti-lift pins (perni antisollevamento), drill-resistant escutcheons, and P4A/P5A laminated safety glass compliant with European standard UNI EN 1627-1630.
Why DERCHI Is the Strategic Partner for Italian Importers
Backed by 25+ years of production excellence and an expansive 180,000 m² advanced digital manufacturing campus.
State-of-the-art CNC precision cutting, automatic glass-assembly robotics, and seamless corner-crimping units operated by 600+ fenestration professionals, ensuring delivery on multi-thousand-square-meter residential contracts without delays.
Extensive experience delivering precision architectural systems to demanding building codes worldwide, including North America, Australia, the UK, and continental Europe. Supported by over 100 patents and formal CE test documentation.
Dedicated English- and Italian-ready engineering teams generate parametric CAD/BIM shop drawings, wind-load calculation reports, and customized packing protocols for container shipments to Genoa, Trieste, and La Spezia.
Frequently Asked Questions by Italian Importers & Contractors
Technical, logistical, and customs insights addressing common concerns when importing architectural aluminium systems into Italy.
Are sliding windows fully certified for CE Marking under EN 14351-1?
How do you satisfy Italian thermal insulation limits (Uw ≤ 1.3 W/m²K)?
What shipping ports in Italy do you service, and what are transit times?
How are glass units and frames protected against maritime damage?
Can profiles be finished in custom RAL colors and wood-grain effects?
Do you supply shop drawings and BIM models for Italian architectural tenders?
Accelerate Your Italian Fenestration Procurement
Connect directly with our senior facade engineering consultants. Receive comprehensive technical specifications, European certification dossiers, and transparent B2B factory-direct pricing for your development or renovation project within 24 hours.