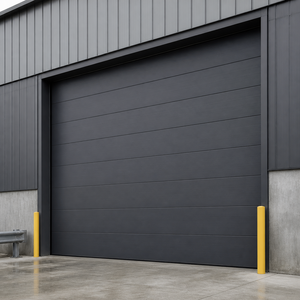
Insulated Industrial Anti-Theft Sectional Garage Door For Outdoor Use
Engineered with high-density thermal break panels, reinforced guide tracks, and multi-point sealing to prevent thermal bridging in Swiss sub-zero conditions.
Precision-manufactured building envelopes designed for Alpine temperature swings, Swiss acoustic comfort standards, and structural longevity.
Engineered with high-density thermal break panels, reinforced guide tracks, and multi-point sealing to prevent thermal bridging in Swiss sub-zero conditions.
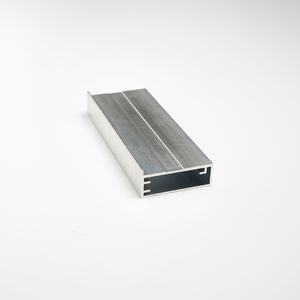
Ultra-slim architectural framing profiles tailored for interior partitioning and weather-screen framing, integrating precision hardware engineered for Swiss interior tolerances.
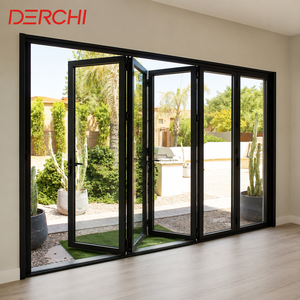
Heavy-duty bottom roller carriages supporting large glass spans, weather-sealed against Alpine wind loads while maximizing natural light transmittance.
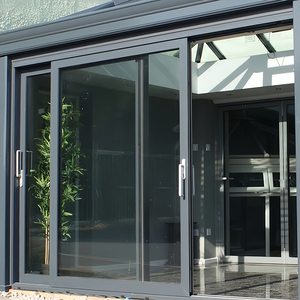
Designed for villa terrace facades and commercial hospitality entrances, featuring multi-cavity thermal isolators and barrier-free sunken threshold integration.
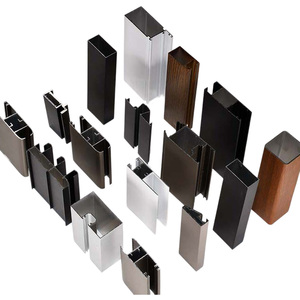
Precision-extruded profiles compatible with high-insulation wood veneers (oak, larch, spruce) for high-end Alu-Clad timber fenestration projects across Switzerland.
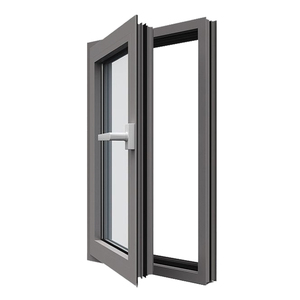
Equipped with 34mm multi-chamber polyamide thermal strips and argon-filled Low-E glazing, achieving Uw values below 0.85 W/(m²K) for demanding energy standards.
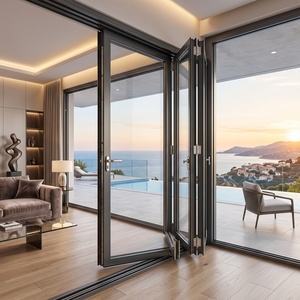
Custom OEM soundproof fenestration utilizing acoustic laminated interlayer glass and dual vulcanized EPDM gaskets to eliminate urban and transit noise pollution.
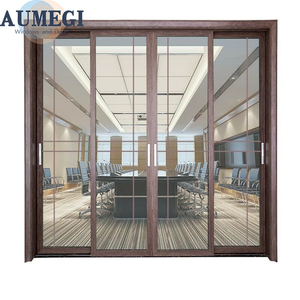
Ultra-narrow sightline sliding systems engineered to support up to 450kg individual panel loads with effortless gliding mechanisms and concealed drainage channels.
Combining over two decades of high-grade fenestration expertise with automated CNC fabrication to deliver Swiss-grade building components directly from our manufacturing base.
Fully integrated production infrastructure with automated profile extrusion, CNC 5-axis mortising, glass tempering, and environmentally sealed wood coating facilities.
Over a quarter-century of certified fenestration fabrication supplying bespoke architectural projects across North America, Europe, Australia, and the Middle East.
Certified compliance with CE, ISO 9001, AS 2047, and UL fire-rating standards, reinforced by in-house hydrostatic testing chambers and thermal cycle analyzers.
Dedicated CAD/BIM shop drawing designers, structural façade engineers, and bilingual project managers working seamlessly with Swiss architect specifications.
Switzerland presents one of the world's most demanding regulatory and microclimatic ecosystems for building envelopes. From the perennially frosty Alpine altitudes of Graubünden and Valais to the dense urban landscapes of Zurich, Geneva, and Basel, fenestration products must satisfy stringent cantonal building mandates. Derchi's aluminium and wood window systems bridge architectural warmth with exterior durability by pairing European-sourced FSC-certified interior timber with exterior marine-grade, powder-coated aluminium shells.
In accordance with SIA 331 (Fenster und Fenstertüren) and SIA 380/1 (Thermische Energie im Hochbau), our bespoke hybrid profiles incorporate multi-chamber PA66 GF25 thermal breaks that decouple structural conductive paths. This structural configuration isolates the interior timber sash—available in sustainably harvested Larch, European Oak, or Alpine Spruce—from external moisture cycles while preserving its cellular insulation capabilities.
| Performance Characteristic | Swiss Regulatory Benchmark (SIA / Minergie) | Derchi High-Spec Technical Delivery | Test Methodology |
|---|---|---|---|
| Overall Heat Transfer (Uw) | Standard: ≤ 1.0 W/(m²K) | Minergie-P: ≤ 0.80 W/(m²K) | Uw up to 0.76 W/(m²K) (Triple Low-E, Argon 90%, Warm-Edge) | EN ISO 10077-1 / EN ISO 10077-2 |
| Air Permeability | Class 4 (Standard SIA 331 / EN 12207) | Class 4 (Continuous Co-extruded EPDM gaskets, 3 tiers) | EN 1026 / EN 12207 |
| Water Tightness | Class E900 or Higher (High-Altitude Driving Rain) | Class E1200 (Concealed Sub-sill Multi-Cavity Drainage) | EN 1027 / EN 12208 |
| Sound Insulation (Rw) | SIA 181 Norm: Rw + Ctr ≥ 35 dB to 42 dB near arteries | Rw up to 45 dB with asymmetric acoustic laminated glazing | EN ISO 717-1 / EN ISO 10140 |
| Burglary Resistance | RC2 / RC3 (Swiss Police & Cantonal Insurance Recommendations) | RC2 / RC3 configuration: Mushroom pins, hardened steel keeps | EN 1627 - EN 1630 |
Our surface finishing procedures utilize multi-layer waterborne, microporous natural oil finishes on timber layers to eliminate indoor volatile organic compound (VOC) emissions, fully aligning with Swiss eco-construction benchmarks (SNBS). On the exterior aluminium cladding, fluorocarbon (PVDF) or Qualicoat Class 2 architectural powder coatings shield against high UV indexes at mountain elevations, eliminating routine exterior repainting.
Whether designing contemporary urban residential villas or restoring traditional Alpine chalets, our bespoke manufacturing capabilities accommodate specific cantonal and topographic demands.
Extreme temperature shifts require robust thermal stability. Derchi's aluminium-clad timber systems combine structural larch or spruce framing with external anodized aluminium, preventing moisture freeze-thaw cracking and providing exceptional snow-load and wind-pressure resistance.
Urban architecture demands superior acoustic insulation alongside strict Minergie energy efficiency. With multi-point peripheral hardware and acoustic PVB glass sandwiches, our tilt-and-turn windows isolate tram and arterial transit noise while preserving sleek sightlines.
Maximizing water views necessitates large structural openings. Our minimalist heavy-duty lift-and-slide doors and oversized panoramic bi-fold systems deliver thermal efficiency while maintaining structural integrity against lake squalls and driving rains.
Insight into how architectural requirements, regulatory developments, and environmental commitments are shaping window procurement throughout Switzerland.
Swiss cantons increasingly evaluate construction products through full Life Cycle Assessments (LCA). Aluminium-wood composite assemblies with mechanically separated components allow 100% material recycling at end-of-life, reducing lifetime carbon footprints compared to PVC alternatives.
Contemporary Swiss architectural aesthetics favor fully concealed hinges, clean rebates, and zero-threshold sliding sills. Flush transitions between interior parquet floors and exterior granite terraces must maintain continuous drainage without compromising airtightness.
Automated micro-ventilation, motorized locking mechanisms, and integrated reed contact sensors (VdS certified) for smart burglar alarm connectivity are rapidly becoming standard specifications for high-end residential projects in Geneva, Zug, and Zurich.
Transparent technical answers regarding SIA compliance, customs clearance into non-EU Switzerland, logistics handling, and on-site engineering verification.
Connect directly with our engineering department for comprehensive SIA-compliant shop drawings, preliminary thermal performance simulations, and factory-direct quotation schedules for your Swiss development project.
Contact Us