Featured Export Profiles for New Zealand Architectural Envelopes
Factory-direct high-performance systems precision-machined for the New Zealand building sector. Each configuration incorporates high-tensile structural aluminium alloys, multi-point compression mechanisms, and advanced thermal management compatible with NZBC H1 and AS/NZS 4211 requirements.
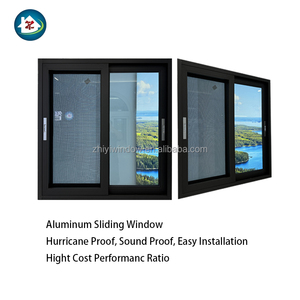
Modern Stainless Steel Screen Netting Hurricane Impact Thermal Break Aluminum Sliding House Windows
Heavy-gauge structural frame with polyamide thermal barriers, integrated marine-grade mesh, and high-compression drainage channels designed for windward residential facades.
Technical Data Sheet →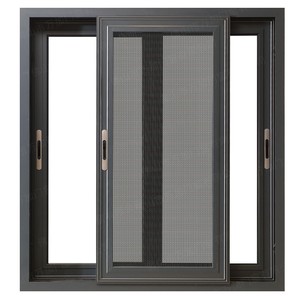
WANJIA Homes and Container House Aluminium Windows and Doors Low Cost From China Black Waterproof Glass Frame
Engineered for quick-assembly modular dwellings and pods across New Zealand. Delivers airtight perimeter seals, robust water shedding, and sleek black powder-coat finishes.
Technical Data Sheet →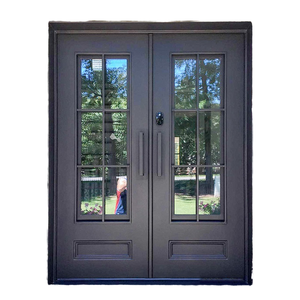
EOKO Smart Original Factory Main Entrance Exterior Anti-Theft Double Aluminum Stainless Steel Solid Wood Glass Door
High-security perimeter entrance system pairing structural aluminium alloys with stainless core reinforcements, biometric automation, and weather-defending compression gaskets.
Technical Data Sheet →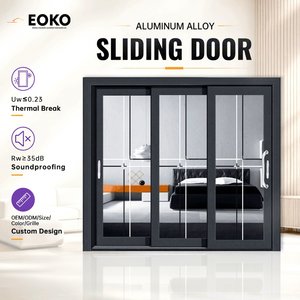
EOKO Thermal Break Aluminum Sliding Patio Door U-Value 1.2W/m²K Energy Efficient Glass Sliding Door
Optimized for South Island NZBC Climate Zones 5 & 6, featuring argon-filled Low-E glazing, multi-chamber thermal breaks, and low-friction acoustic rollers.
Technical Data Sheet →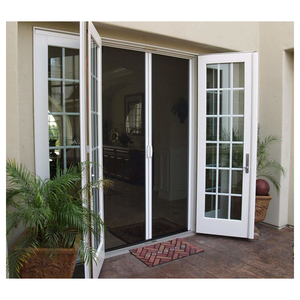
New Mobile Home Double Glazed Soundproof Insulated Glass French Doors and Windows
Precision flush-fit profile geometries designed for noise reduction and energy retention. Double-perimeter vulcanized EPDM gaskets prevent air leakage in variable climates.
Technical Data Sheet →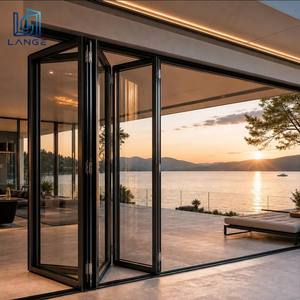
LANGE Smart Minimalist Aluminum Folding Door Narrow Frame Concertina Door Soundproof Double Glazed
Ultra-slim architectural stiles delivering uninterrupted panoramic views. Stainless hardware running gears guarantee effortless indoor-outdoor flow for modern Kiwi living.
Technical Data Sheet →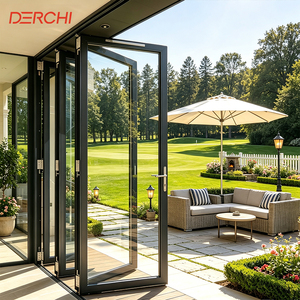
DERCHI NFRC Hurricane Impact Modern Outdoor Balcony Bifold Accordion Sliding Aluminum Glass Folding Patio Doors
Heavy-duty structural accordion assemblies tested against extreme windward pressures, featuring thermally broken profiles and concealed flush thresholds.
Technical Data Sheet →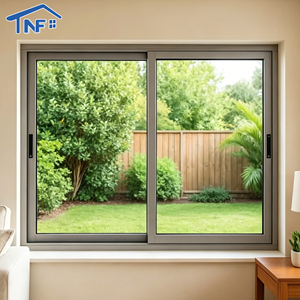
Hurricane Impact Aluminum Windows Double Glass Sliding Window for Houses Kitchen Bedroom Living Room
Multi-chamber horizontal opening units built with high-modulus aluminium extrusions, multi-point lock pins, and engineered drainage for coastal residential projects.
Technical Data Sheet →Engineering Flush Aluminium Windows for the New Zealand Architectural Landscape
The New Zealand architectural aesthetic has shifted decisively toward clean, monolithic facades where fenestration frames sit completely co-planar with the external wall cladding or within the structural reveal. This engineering deep-dive explores how modern precision aluminium flush windows resolve the historic friction between minimalist aesthetics and the rigorous physical demands of NZS 4211, NZBC Clause H1, and NZBC Clause E2/AS1.
Clause H1 Thermal Insulation Compliance
With recent revisions to the New Zealand Building Code (NZBC) Clause H1, minimum construction R-values for vertical fenestration in housing stepped up dramatically (targeting R0.46 m²·K/W to R0.50 m²·K/W across Climate Zones 1 through 6). Standard non-thermally broken aluminium systems can no longer comply via schedule or calculation methods. Our engineered flush systems integrate extruded polyamide (PA66 GF25) thermal breaks that structurally disconnect external and internal aluminium extrusions. Paired with warm-edge spacer dual-glazed or argon-purged triple-glazed insulated glass units (IGUs), our flush windows easily attain whole-window Uw values as low as 1.2 to 1.5 W/m²K, mitigating interior edge condensation and eliminating winter draft cycles.
Wind Zone Resilience (NZS 4211:2008)
New Zealand features microclimates with some of the highest aerodynamic wind loads in the world. Fenestration systems must comfortably sustain Serviceability Limit State (SLS) and Ultimate Limit State (ULS) wind pressures designated across High, Very High, and Extra High (EH) Wind Zones. Flush window designs require specialized geometric stiffeners on outward-opening casements and awning sashes. We specify primary 6063-T6 architectural alloy profiles with reinforced wall thicknesses up to 2.2mm. Precision-engineered corner corner-cleat crimping and multi-point perimeter cam locks ensure zero sash deflection under sustained dynamic pressures up to 2000 Pa (SLS) and 3000 Pa (ULS).
Weathertightness & Drainage (Clause E2/AS1)
Because flush windows minimize exterior surface setbacks, water shedding management must be infallible. Our systems utilize pressure-equalized rain-screen drainage chambers integrated with continuous vulcanized EPDM dual-lip compression seals. The internal dry glazing pocket remains completely isolated from ambient water ingress. Integrated concealed sub-sills and head-flashing receptors ensure direct compatibility with New Zealand drained and vented cavity systems (cladding systems such as timber weatherboard, brick veneer, AAC panels, and metal tray profiles), satisfying all water testing under cyclic hydraulic pressure regimes.
Technical Comparison: Generic Imports vs. DERCHI NZ-Engineered Flush Systems
A granular specification analysis showing why factory-direct customized flush aluminium windows from our Foshan manufacturing hub outperform generic, uncertified market imports.
| Performance Vector | Standard Commodity Window | DERCHI Engineered NZ Flush Series | New Zealand Standard Benchmark |
|---|---|---|---|
| Alloy Composition & Temper | Recycled / Low-Spec 6060-T5 (1.2mm wall) | Virgin Structural 6063-T6 / 6060-T66 (1.8mm–2.2mm) | AS/NZS 1866: Aluminium Extrusions |
| Thermal Barrier Integrity | Pour & Debridge (Prone to delamination) | Extruded Polyamide 6.6 with 25% Glass Fiber (PA66 GF25) | NZBC H1/AS1 & ISO 10077-2 Validation |
| Whole-Window R-Value | R0.26 – R0.32 m²·K/W (Fails updated code) | R0.46 – R0.65 m²·K/W (Double/Triple Glazed Low-E) | NZBC H1 Energy Efficiency Target (≥ R0.46) |
| Water Penetration Pressure | 150 Pa – 200 Pa (Prone to coastal leaks) | Up to 450 Pa – 600 Pa Static / Dynamic | NZS 4211: Extra High Wind Pressure Criteria |
| Surface Protective Finish | Standard 15µm Powder Coating | 25µm Marine Anodising or Qualicoat Class 2 Fluorocarbon | AAMA 2604 / 2605 (High UV & Salt Spray Resistance) |
| Corner Joint Mechanics | Basic Mechanical Screws / Friction Fit | Hydraulic Corner Crimping + Injected Epoxy Sealant | Rigid Structural Integrity under Cyclone G-Forces |
Engineering Adaptations across New Zealand Climate Zones
New Zealand’s unique long-axis geography spans sub-tropical maritime conditions in Northland down to sub-alpine continental chills in Central Otago. A single generic window profile cannot successfully perform across all regions without site-specific engineering.
Zone 1 & 2: Auckland, Northland & Bay of Plenty
Environmental Driver: Elevated UV radiation intensity combined with aggressive marine salt-fog aerosols and high seasonal humidity.
Engineering Solution: For developments along Takapuna, Mount Maunganui, and Paihia, our flush aluminium windows are coated in Class 2 Qualicoat super-durable powder coating or heavy marine-grade 25-micron anodic oxide finishes. Grade 316 stainless steel friction stays and multi-point lock shoot-bolts resist pitting corrosion, preventing the salt-induced hardware seizure typical in standard builder-grade units.
Zone 3 & 4: Wellington, Kapiti Coast & Cook Strait
Environmental Driver: Extreme gusts, horizontal wind-driven rain, and frequent pressure reversals typical of Cook Strait funneling.
Engineering Solution: Our Wellington installations feature bespoke structural box-mullions engineered to resist deflections exceeding L/175 under Extra High (EH) wind zones. Dual vulcanized co-extruded EPDM gaskets compress evenly when the window handles engage, forming an impermeable, air-tight barrier against 150km/h squalls while minimizing interior acoustic resonance.
Zone 5 & 6: Queenstown, Wanaka & Central Plateau
Environmental Driver: Severe sub-zero winter temperatures, extensive snow loading, and large diurnal temperature swings.
Engineering Solution: High-alpine architecture in Queenstown and Wanaka requires deep 34mm multi-cavity polyamide thermal breaks combined with argon-filled, warm-edge triple glazing (4mm Toughened Low-E + 12mm Ar + 4mm Clear + 12mm Ar + 4mm Toughened Low-E). This configuration achieves U-values down to 1.1 W/m²K (R-values approaching R0.90 m²·K/W), retaining radiant interior heat, mitigating cold downdrafts near expansive glazed walls, and avoiding surface condensation entirely.
Emerging Design & Regulatory Trends in the NZ Fenestration Sector
Specifying fenestration in New Zealand is undergoing its fastest evolution in 30 years. Forward-thinking architects, developers, and quantity surveyors must factor these three macro dynamics into current documentation.
1. The Invisible Sightline Revolution
The traditional bulky window bead and protruding frame profile is rapidly disappearing from high-end New Zealand residential design. Architects increasingly mandate "flush sash" detailing, where the operable casement or awning sits entirely flush with the outer frame profile. This creates razor-sharp monolithic shadow lines that align with horizontal cedar battens, fiber-cement panels, or standing seam metal cladding. Hidden hardware, including concealed 180° multi-axis hinges and flush drainage caps, ensures zero visual clutter across high-value architectural elevations.
2. Embodied Carbon & Circularity
As the New Zealand Ministry of Business, Innovation and Employment (MBIE) accelerates its Building for Climate Change program, the whole-of-life carbon footprint of construction products is entering specification requirements. Aluminium is inherently 100% recyclable. By using hydro-powered smelting billets, state-of-the-art closed-loop anodising plants, and modular mechanical fixings that allow dis-assembly at end-of-life, our windows help projects secure New Zealand Green Building Council (NZGBC) Homestar v5 and Green Star certifications.
3. Passive House (Passivhaus) & Prefab Adoption
Off-site manufacturing (OSM) and prefab construction are expanding across Auckland and Christchurch to combat construction timelines. Flush windows engineered with custom extruded external mounting flanges (reveal fins) allow precision factory integration into structural insulated panels (SIPs) or timber framing prior to site delivery. Combined with ultra-airtight compression seals, these units meet the stringent n50 ≤ 0.6 ACH air permeability criteria demanded by certified Passive House projects.
Why Top New Zealand Developers Partner with DERCHI
Guangdong Dejiyoupin Doors and Windows Co., Ltd. (DERCHI) stands among China’s Top 10 fenestration manufacturers. Backed by 25+ years of dedicated R&D, we bridge the gap between factory-direct cost efficiency and rigorous international code compliance.
180,000m² Smart Base
Located in Foshan, China's premier architectural aluminium cluster, our massive facility houses fully automated German 5-axis CNC machining centers, automated cutting saws, and electrostatic coating lines with over 600 skilled technicians.
AS 2047 & CE Certified
Our fenestration suites are tested and accredited under AS 2047, ISO 9001, CE, and UL certifications, backed by 30+ proprietary design and technical engineering patents ensuring zero compliance ambiguity for New Zealand building consent authorities.
End-to-End CAD/BIM
Our dedicated English-speaking engineering team provides complimentary CAD shop drawings, connection details, and structural mullion calculations within 48 hours of project brief receipt, ensuring zero dimension clashes on site.
Ocean Export Protection
Every window frame and IGU is wrapped in protective peelable film, fitted with impact-defending corner protectors, and securely packed into customized fumigated plywood crates engineered for seamless ocean container freight to Auckland, Tauranga, and Lyttelton.
Frequently Asked Questions for New Zealand Window Importers & Specifiers
Detailed, straightforward answers addressing compliance, testing, port logistics, and customization for NZ architectural projects.
How do DERCHI aluminium flush windows satisfy New Zealand Building Code (NZBC) Clause H1? +
What testing certifications do your windows carry for local council acceptance in NZ? +
Can you supply custom sizes and tailor jamb reveal liners for standard NZ timber framing? +
How do you protect window finishes against aggressive coastal salt spray (Corrosion Zone C4/C5)? +
What are your standard shipping terms and port delivery schedules to New Zealand? +
How are fragile glass units and finished frames protected during maritime container transit? +
Ready to Spec or Import Certified Aluminium Flush Windows for New Zealand?
Whether you are an architect detailing a bespoke residential cliff-top home, a developer structuring a multi-unit townhouse scheme, or a commercial window contractor seeking premium OEM manufacturing partnerships—our engineering desk delivers direct manufacturer pricing, full CAD elevations, and verifiable test documentation.