Engineered Aluminum Door & Façade Systems for Greater Boston
Custom-configured to bridge rigorous New England insulation performance targets with historic brownstone elegance and high-load suburban luxury villas. Factory-direct engineering schedules backed by complete shop drawings.
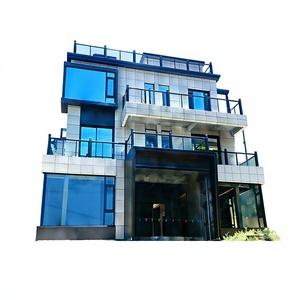
Custom Modern Villa One Way Glass Aluminum Entry Door
Designed with integrated folding insect screens, dual reflective low-E one-way glass, and multi-chamber thermal breaks for high solar and heat protection in suburban estates.
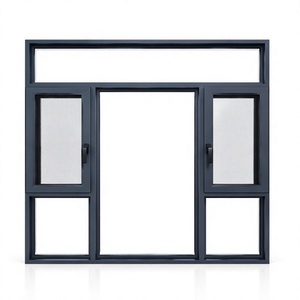
120 System Fixed Sash Casement & Sidelite Framing
Thermal-break aluminum-magnesium architectural alloy engineered for severe sub-zero freeze cycles, featuring high structural inertia and argon gas infill capability.
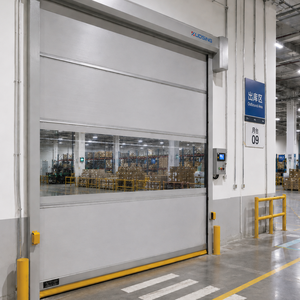
Heavy Commercial Fire-Rated Aluminum Security Entry
UL-certified fire-rated construction built for multi-family residential corridors, commercial vestibules, and rapid-exit applications demanding robust security seals.

High-Infiltration Weatherproof Aluminum Casement Door
Continuous vulcanized EPDM compression perimeter gaskets, stepped drainage sill, and multi-point perimeter locks preventing wind-driven driving rain penetration.
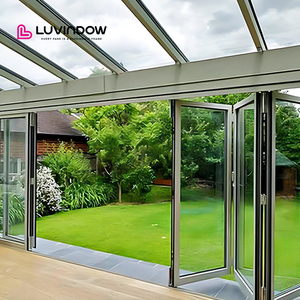
German Standard Heavy-Duty Exterior Bifold System
Heavy-gauge aluminum profiles equipped with stainless steel bottom running carriages, thermal break profiles, and wide panoramic opening capacity for modern patios.
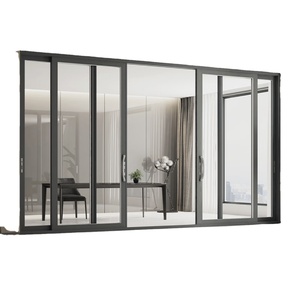
Thermal Break Architectural Lift & Slide System
Engineered for oversized glass panels weighing up to 400kg. Feather-light sliding release with mechanical drop-down compression for zero air leakage in high winds.
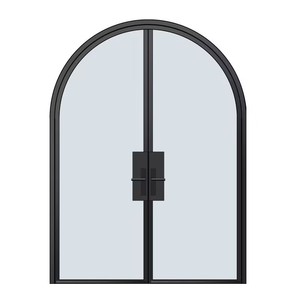
Custom Arched Geometric Aluminum Entry Swing Door
Bespoke curved aluminum profiles engineered to respect Boston historic district radial lines while incorporating triple glazing and insulated core barriers.
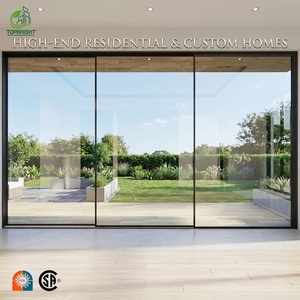
Minimalist Slim Frame Thermal Break Luxury Door
Ultra-narrow sightline framing with polyamide thermal barriers, argon-charged low-E double glazing, and high-impact wind resistance for contemporary waterfront villas.
Navigating Greater Boston Fenestration Demands: Thermal Envelopes & Salt-Fog Resilience
Building or renovating residential properties across Greater Boston—from historic townhomes in Beacon Hill, Back Bay, and Cambridge to luxury single-family residences in Brookline, Newton, and coastal Cohasset—requires an uncompromising approach to entrance door specification. New England features one of North America's most punitive climatic profiles, characterized by severe Atlantic Nor'easter storm fronts, sustained sub-zero winter temperatures, intense humidity spikes in summer, and aggressive salt air along the shoreline.
Historically, timber doors were the default aesthetic choice in eastern Massachusetts. However, solid timber continuously absorbs ambient moisture during humid July squalls and shrinks during dry February cold snaps, leading to unavoidable sash warping, failed weather seals, sticky latch mechanisms, and rapid rot. Furthermore, ordinary non-thermally broken hollow metal doors act as thermal highways, conducting exterior sub-zero cold straight to interior living spaces, causing heavy indoor condensation and frost accumulation along door stiles.
As a premier direct-manufacturing partner for New England builders, DERCHI (Guangdong Dejiyoupin Doors and Windows Co., Ltd.) addresses these challenges through precision-extruded 6063-T6 architectural aluminum alloy married with German Technoform polyamide (PA66 GF25) thermal insulation strips. Our systems deliver thermal U-factors as low as 0.18 to 0.24 BTU/(h·ft²·°F), effortlessly surpassing the stringent 2024 Massachusetts Stretch Energy Code and Specialized Stretch Code mandates while delivering century-long resistance to salt-fog corrosion and structural wind loads.
Engineered for Greater Boston's Diverse Micro-Environments
From downtown historic renovation zones to hurricane-buffer coastal peninsulas, our aluminum front door platforms are tailored for each architectural typology.
Boston Brownstone & Victorian Retrofit
Historic neighborhoods such as South End and Charlestown demand exact architectural proportions. We fabricate custom arched top transoms, simulated divided lites (SDL), and ultra-durable matte flurocarbon coatings that satisfy local aesthetic oversight while providing airtight multi-point compression.
Cape Cod & Coastal North Shore Estates
Homes in Marblehead, Cape Ann, and Duxbury face salt mist and hurricane-force driving rain. Our coastal-spec aluminum front doors utilize marine-grade AAMA 2605 fluorocarbon finishes and corrosion-proof 316 stainless steel heavy-duty pivot bearings tested to withstand continuous DP65+ wind pressures.
High-Efficiency Suburban Luxury Envelopes
In high-end modern developments across Wellesley, Weston, and Lexington, energy conservation is paramount. DERCHI supplies oversized floor-to-ceiling pivot and entrance systems featuring triple-pane laminated argon-filled insulated glass units, delivering unmatched acoustic isolation (STC 42+) and zero thermal bridging.
Technical Benchmark: Modern Engineered Aluminum vs. Legacy Fenestration
Quantifiable performance metrics verified through international testing standards (AAMA/WDMA, CE, AS2047, ISO 9001).
| Performance Vector | DERCHI Polyamide Aluminum Door | Traditional Solid Hardwood Door | Standard Residential Fiberglass Door |
|---|---|---|---|
| Thermal U-Factor | 0.19 – 0.24 BTU/(h·ft²·°F) (Meets MA Stretch Code) | 0.42 – 0.55 (Significant heat loss) | 0.28 – 0.35 (Marginal thermal barrier) |
| Structural Wind Load (DP) | DP 60 to DP 85 (Nor'easter resilient) | DP 30 to DP 40 (Deflection risk) | DP 45 to DP 50 (Subject to stress cracks) |
| Salt-Spray Corrosion Resistance | 3,000+ Hours ASTM B117 (Marine Grade) | Rapid surface flaking, requires annual varnish | Resistant skin, but hardware hinges corrode |
| Dimensional Stability (Shrink/Swell) | Zero dimensional variance across -20°F to 105°F | Expands/shrinks up to 6mm seasonally | Moderate thermal warp under direct sunlight |
| Burglary & Forced Entry Resistance | Class 3 Multi-Point German Hardware | Single deadbolt / vulnerable mortise wood strike | Weak composite jamb edges susceptible to kicking |
2025–2026 Boston Architectural Fenestration Trends
Modern residential architecture across Massachusetts is experiencing a paradigm shift driven by legislative climate targets and contemporary industrial design movements:
1. The Rise of Grand Architectural Pivot Doors: High-net-worth suburban residential projects are moving away from traditional standard 36-inch doors. Architects are specifying massive 5-foot by 10-foot pivot doors with integrated concealed floor closers. Our engineering team utilizes aerospace-grade internal stiffener tubes and counterbalanced pivot hardware to ensure effortless featherweight operation even for door leaves weighing upwards of 750 pounds.
2. Massachusetts Stretch Code Compliance: Massachusetts has adopted strict base and stretch energy codes. Fenestration systems must deliver low infiltration ratings (≤ 0.30 cfm/ft²) and extreme thermal retention. DERCHI integrates multi-stage Santoprene and EPDM automotive-grade compression gaskets with German Technoform thermal break bars to eliminate air infiltration during negative pressure events caused by coastal winter blizzards.
3. Smart Architectural Integration: In upscale Boston smart-homes, front doors must integrate seamlessly with biometric building management systems. DERCHI pre-wires aluminum profiles in-factory for concealed electromagnetic mortise locks, motorized multi-point latches, 3D facial recognition, and biometric fingerprint scanners, completely protecting wiring runs inside sealed aluminum raceways.
Guangdong Dejiyoupin Doors & Windows Co., Ltd. (DERCHI)
Recognized as one of the elite architectural door and window manufacturers, DERCHI combines 25+ years of fenestration engineering expertise with an expansive 180,000 m² smart production base in Foshan, China. Sourcing direct from our manufacturing campus eliminates intermediary distributor markups and guarantees rigorous quality control at every phase.
Our dedicated North American engineering division supplies architects, developers, and general contractors throughout Massachusetts with full structural engineering calculations, shop CAD drafting, custom extrusion dies, and guaranteed delivery terms. With projects deployed across the United States, Canada, Australia, and the Middle East, our systems are certified under CE, ISO 9001, AS 2047, and UL fire safety specifications.

Boston Buyer & Specifier Technical FAQ
Direct technical clarity for general contractors, architectural specifiers, and discerning property owners.
How do DERCHI aluminum doors comply with Massachusetts 2024 Energy Codes?
Our doors utilize thermal break profiles with multi-cavity polyamide inserts (PA66 GF25) and insulated structural foam cores. When paired with high-performance dual or triple-pane argon-filled Low-E glazing, our complete entrance assemblies achieve overall U-factors well within the mandatory ≤ 0.24 requirements, eliminating heat leakage during brutal New England winters.
Can custom finishes survive Atlantic salt mist in coastal Massachusetts?
Yes. For coastal zones like Gloucester, Cape Cod, and Boston Harbor, we apply premium PPG or AkzoNobel AAMA 2605-compliant fluorocarbon (PVDF) architectural finishes. These coatings are tested past 3,000 hours in continuous salt spray chambers, providing complete resistance to chalking, peeling, and corrosion caused by marine environments.
Can you fabricate custom profiles to match historic district requirements?
Absolutely. Our in-house engineering team provides free custom CAD shop drawings to match municipal commission guidelines (such as the Boston Landmarks Commission). We replicate sightlines, transom arches, simulated divided lites, and custom decorative panels while retaining cutting-edge internal thermal performance.
What are the shipping logistics and damage protection measures for Boston deliveries?
All doors are sealed with scratch-resistant protective films, heavy corner cushioning, and packed inside fully enclosed fumigated plywood export crates with steel band reinforcement. We provide CIF shipments to the Port of Boston (Conley Terminal) or seamless DDP jobsite delivery with comprehensive freight insurance and tracking.