Engineered Product Portfolios
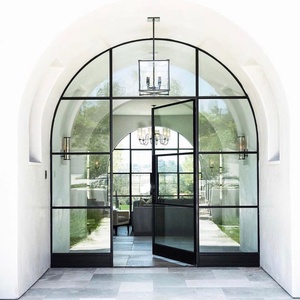
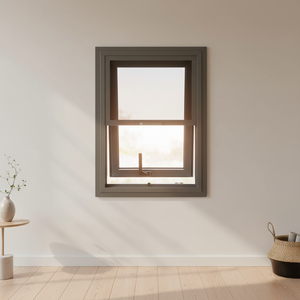
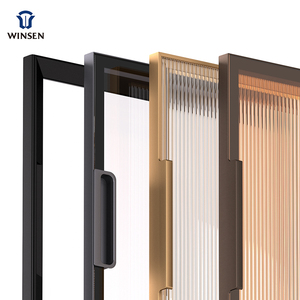
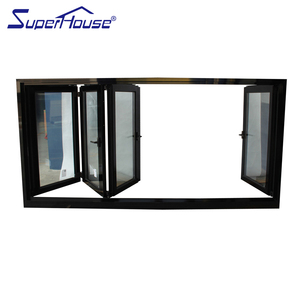
Flagship Fabricated Windows & Architectural Glazing
Explore our precision-engineered sliding and fenestration profiles built from high-tensile 6063-T5/T6 architectural aluminum, designed for exceptional wind-load resistance, acoustic isolation, and weatherproofing.
25+
Years Industry Experience
180,000m²
Smart Manufacturing Base
600+
Dedicated Craftsmen & Engineers
100+
CE, AS2047, ISO & Patents
Technical Authority
The Engineering Matrix of CE Certified Aluminium Sliding Windows
Evaluating technical integrity in fenestration fabrication requires an audit of structural alloy profiles, thermal barrier isolation, mechanical rolling kinetics, and verified conformity under European standard EN 14351-1.
Architectural 6063-T5 Extrusion
Fabrication starts with high-purity virgin aluminum billets extruded to 1.4mm - 2.2mm nominal wall thickness. Profile geometry incorporates internal multi-chamber strengthening ribs engineered to withstand violent wind loads (Class C5/B5 according to EN 12210) without visible sash deflection or frame twist over decades of operation.
Thermal Barrier Polyamide Bars
To eliminate systemic thermal bridging, high-performance PA66 GF25 (25% glass-fiber reinforced polyamide) thermal break strips isolate exterior and interior aluminum profiles. This architectural barrier dramatically improves thermal efficiency, reducing overall fenestration U-values down to Uw ≤ 1.4 W/m²·K.
Whisper-Quiet Tandem Rollers
Heavy double or triple glazed sashes require advanced mechanical hardware. Our sliding systems utilize CNC-milled 304/316 stainless steel tracks coupled with reinforced dual-needle POM/nylon composite rollers. Tested to over 100,000 continuous sliding cycles without degradation, yielding silent, feather-light sash motion.
Coextruded EPDM Weather Sealing
Sliding window weatherproofing relies on stepped sealing engineering. We implement vulcanized multi-lip EPDM gaskets combined with high-density siliconized finned brush weatherstrips along the interlocks and meeting stiles, securing Class 4 Air Permeability (EN 12207) and Class 9A Watertightness (EN 12208).
Insulated Glass Unit (IGU) Design
Integrated glass units are engineered with low-emissivity (Low-E) soft coatings, warm-edge composite spacer bars, and 90%+ Argon gas fills. Options include laminated PVB acoustic interlayers that achieve a weighted sound reduction index of up to Rw = 42 dB, effectively dampening heavy urban noise frequencies.
EN 14351-1 CE Standard Compliance
CE certification is not merely a label; it represents rigorous factory production control (FPC) and definitive third-party laboratory performance auditing. Every fabricated series undergoes standardized mechanical testing verifying load-bearing capacity of safety devices, air permeability, water tightness, and acoustic performance.
Procurement Intelligence
Emerging Trends Shaping Global Aluminium Window Procurement
Forward-thinking architects, developers, and facade contractors are adjusting their supply chain criteria to navigate tighter environmental mandates, carbon footprint disclosure, and structural aesthetic shifts.
Ultra-Slim Sightlines & Concealed Frames
Modern luxury architecture demands maximum glass-to-frame ratios. The market is shifting from conventional wide profiles toward minimalist panoramic sliding windows with interlock widths under 20mm and outer frames completely embedded into wall finishes, requiring millimeter-perfect factory fabrication tolerances.
Decarbonization & Low-Carbon Aluminium (EPD)
Global sustainability certifications such as LEED v4, BREEAM, and the EU's Carbon Border Adjustment Mechanism (CBAM) are compelling commercial developers to mandate verified Environmental Product Declarations (EPD). Sourcing low-carbon smelted aluminum with verifiable scrap recycling inputs is becoming non-negotiable.
Smart Building Integration & Motorization
Procurement specifications increasingly mandate motorized sliding mechanisms integrated directly into Building Management Systems (BMS). Concealed magnetic linear actuators, rain sensors for automatic closure, and electronic multi-point locking mechanisms represent the fast-growing segment of tier-1 commercial developments.
Verified Manufacturing Assets
Why Global Importers & Contractors Choose Us
Headquartered in Foshan, Guangdong—China's leading aluminum door and window manufacturing cluster—our integrated factory facility delivers certified compliance, custom engineering, and transparent supply execution.


One-Stop Fenestration
Source sliding windows, casement doors, curtain wall modules, and pivot systems from one dedicated factory to cut shipping consolidation costs and eliminate inter-supplier sizing discrepancies.


Global Testing & Auditing
Full third-party documentation including CE EN 14351-1, ISO 9001, Australian AS 2047, and UL fire rating standards, offering absolute peace of mind for tender approvals and municipal sign-offs.


100% CAD & BIM Customization
Our senior engineering department translates architectural blueprints into comprehensive fabrication shop drawings, structural wind-load calculations, and custom extrusion tooling designs.


Engineered Export Logistics
Seamless international project delivery with reinforced non-fumigation plywood crating, multi-layer corner cushioning, and expert FOB, CIF, or DDP handling to major sea freight hubs worldwide.
Procurement FAQs
Frequently Asked Questions
Critical inquiries addressed regarding CE certification protocols, profile tolerances, glass configurations, and international delivery schedules.
Inquire Now
What does CE certification entail for aluminium fabrication sliding windows?
Under European standard EN 14351-1 (Windows and external pedestrian doorsets), CE certification verifies that the fabricated window system satisfies mandatory essential characteristics. These include air permeability (EN 12207), water tightness under driving rain (EN 12208), wind resistance (EN 12210), load-bearing capacity of safety locking hardware, thermal transmittance (EN ISO 10077), and acoustic dampening. As an audited supplier, our test reports and Declarations of Performance (DoP) are provided directly with technical submittal packages for project consultants.
How does your fabrication process prevent water ingress in heavy rainfall environments?
Sliding windows are historically vulnerable at rail interlocks and lower threshold tracks. We solve this through precision mechanical fabrication: utilizing high-profile sill tracks with integrated sub-sills, CNC-milled pressure-equalized hidden weep holes fitted with one-way anti-blowback drainage flaps, and co-extruded vulcanized EPDM corner molded gaskets. This keeps water draining outward by gravity even during hurricane-force monsoons or driving rains up to 600 Pa test pressures.
Can you fabricate thermal break profiles matching custom architectural color schemes?
Yes. Because we control the extrusion isolation assembly line, we provide dual-color (bicolor) customization—allowing the exterior facade profile to match commercial curtain wall requirements (e.g., AkzoNobel Interpon fluorocarbon PVDF coating) while the interior profile features a custom RAL powder coat, architectural anodizing, or heat-transfer Italian wood grain finish to complement internal luxury decor.
What is the typical production lead time and sea freight packing standard?
Standard lead time for custom fabricated architectural sliding windows ranges from 25 to 35 business days following final CAD shop drawing approval and deposit receipt. For export transport, every window unit is protected with protective low-tack surface film, wrapped in heavy closed-cell foam padding, protected by hard composite corner guards, and enclosed in heavy-duty reinforced fumigation-free plywood crates equipped with forklift skids to eliminate container handling impact.
What architectural details are required to issue an accurate tender quotation?
To produce an itemized technical quotation within 24 hours, our engineering estimating team requires: rough opening or finished frame dimensions (W x H), aluminum profile series preference (e.g., thermal break vs. non-thermal break), glass configuration (e.g., 6mm Low-E + 12Ar + 6mm Tempered), hardware specification (multi-point crescent lock vs. flush recessed pull), surface finish requirement, project location wind load parameters, and total unit quantity.
Partner with a Certified Window Fabrication Leader
Direct manufacturer pricing, verified CE & AS2047 test documentation, and dedicated project engineering for commercial facades, multi-family residences, and luxury residential estates.
Inquire Now