Precision Architectural Door Systems for Global Projects
Explore our high-performance architectural glass and aluminium interior systems. Engineered for acoustic decoupling, effortless gliding, and long-term durability in high-traffic residential and commercial developments.
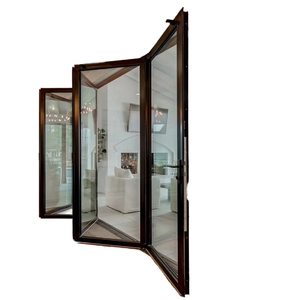
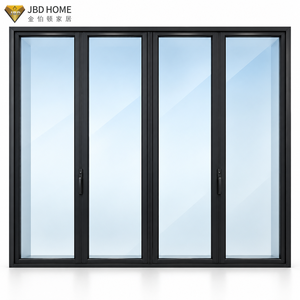
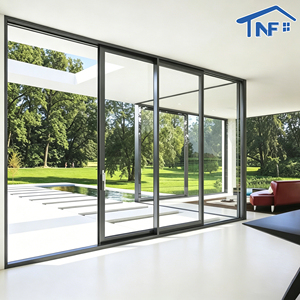
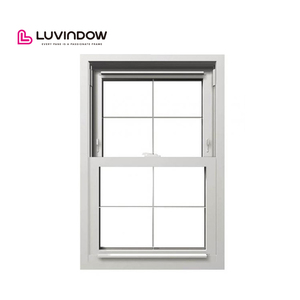
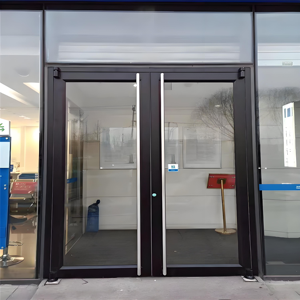
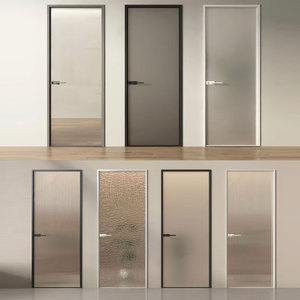
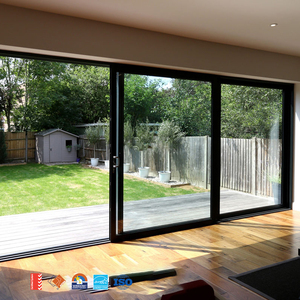
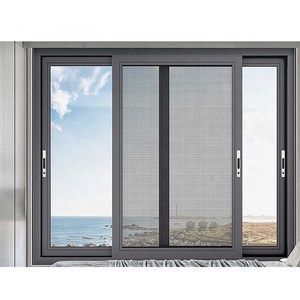
Whitepaper: Engineering Standards for CE Certified Interior Architectural Openings
Interior architectural glass openings in contemporary commercial offices, healthcare facilities, and luxury hospitality venues serve critical structural, acoustic, and environmental roles. Selecting a CE-marked aluminium glass internal door manufacturer ensures compliance with the European Construction Products Regulation (CPR No 305/2011) and harmonized standards such as EN 14351-1 and EN 14351-2.
CE compliance covers precise engineering metrics including structural stability, wind-load deflection, acoustic insulation (EN ISO 10140-2), impact resistance (EN 13049), and release of dangerous substances. In contrast to uncertified commercial doors, factory-certified assemblies deliver quantified cycle performance (EN 1191, Class 8 testing up to 1,000,000 continuous operating cycles) without hinge drooping, rail misalignments, or acoustic perimeter seal fatigue.
Guangdong Dejiyoupin Doors and Windows Co., Ltd. (DERCHI) operates one of Foshan's largest specialized fenestration and entrance manufacturing hubs. Spanning a 180,000 m² integrated production base with over 600 skilled technicians, our plant pairs automated German extrusion-milling lines with in-house structural glazing and clean-room glass assembly. This provides Tier-1 general contractors and global import distributors with complete mechanical reliability and end-to-end trace documentation.
| Performance Characteristic | Harmonized Test Standard | DERCHI Engineering Specification | Project Application Benefit |
|---|---|---|---|
| Acoustic Attenuation (Rw) | EN ISO 10140-2 / ISO 717-1 | Rw 32 dB to 42 dB (Acoustic Interlayer Glass) | Prevents speech transmission in executive boardrooms and medical suites |
| Operating Durability | EN 1191 / EN 12400 | Grade 8 (1,000,000 mechanical open/close cycles) | Eliminates maintenance costs in high-turnover hospitality/office interiors |
| Structural Integrity & Safety | EN 12600 / EN 13049 | Class 1(C)1 Toughened / Class 1(B)1 Laminated | Guarantees human impact safety; zero projectile fragmentation risk |
| Aluminium Alloy Profile | EN 573-3 / EN 755-2 | 6063-T6 Architectural Grade (Web thickness 2.0-3.0mm) | Resists torsional warping; maintains structural alignment for 3+ meter heights |
| Surface Anodizing / Powder Coat | Qualicoat Class 2 / Qualanod | Thickness 15–25μm / 60–80μm Electrophoresis | Zero corrosion from cleaning chemicals; high scratch and wear resistance |
Procurement Trends Shaping the Internal Glass Door Sector
Global architectural procurement has shifted toward high-density flexibility and minimalist industrial aesthetics. B2B buyers must navigate changing specification requirements driven by open-plan design and ESG standards:
Ultra-Slim Minimal Sightlines
Commercial developers favor ultra-narrow 16mm–28mm visible stile profiles over bulky frames. Slimline systems increase daylight penetration (Daylight Factor) while retaining structural wind/load stability through aerospace-grade alloy stiffeners.
Acoustic Zone Isolation
The post-pandemic commercial workspace balances collaborative open layouts with acoustically isolated focus rooms. Buyers specify double-glazed interior doors with multi-fin drop-down threshold drop-seals to achieve sound ratings of Rw 38dB+.
Flush Zero-Threshold Tracks
Barrier-free architecture under global accessibility codes (such as ADA and EN 301 549) has pushed demand toward top-hung zero-clearance sliding mechanisms and flush magnetic-latch floor guides that eliminate trip hazards.
Technological Roadmap & Product Evolution
The interior fenestration market is moving rapidly from passive dividers to responsive, smart architectural systems. Future-proof specifications focus on three core areas:
1. Electrochromic PDLC Smart-Glass Integration: Switchable liquid-crystal privacy glazing built directly into 6063-T6 thermal or non-thermal profiles. Through low-voltage concealed routing via continuous pivot pins, rooms switch from optically transparent to fully opaque (>96% light obstruction) within 100 milliseconds via building automation systems or wall sensors.
2. Concealed Overhead Magnetic Levitation (Maglev) Tracks: Frictionless, contactless linear motor drives replace traditional bearing rollers. This reduces operating noise under 35dB, cuts mechanical wear entirely, and provides soft automated opening without belts or visible mechanical arms.
3. Low-Carbon Recycled Extrusions: European and North American building codes (LEED v4, BREEAM) reward products with verified Environmental Product Declarations (EPD). Modern extrusion lines use post-consumer aluminium billets processed with hydroelectric power, reducing embodied carbon to under 4.0 kg CO2e/kg aluminium.
Enterprise Manufacturing Advantage: Guangdong Dejiyoupin (DERCHI)
DERCHI is recognized among China's Top 10 door and window brands. Operating from the industrial heartland of Foshan, Guangdong, our factory brings structural engineering, automated manufacturing, and direct export dispatch together in one location.
180,000 m² Integrated Campus
Our expansive industrial base houses automated profile extrusion, CNC precision cut-and-milling, automated glass tempering, and dust-free silicone application bays. This footprint ensures steady batch-to-batch quality across high-volume production schedules.
Stringent Testing & Certifications
Our solutions hold 8 major international certifications, including CE, AS 2047, ISO 9001, and UL fire ratings. Backed by 30+ patents, every model undergoes wind pressure, water tightness, air infiltration, and cycle tests before leaving the factory.
Global Engineering & Export Support
Our dedicated bilingual engineering team supports projects worldwide with free BIM/CAD shop drawings, structural calculations, and export packaging (protective PE film, customized foam edge guards, and fumigated steel-banded timber crates) for damage-free transit.