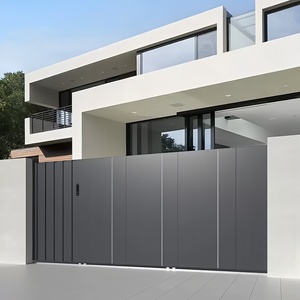
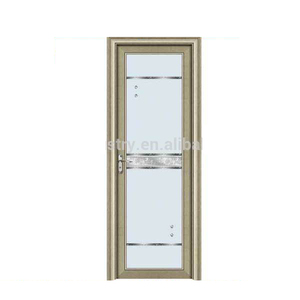
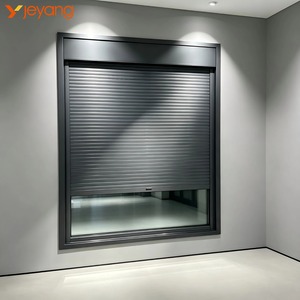
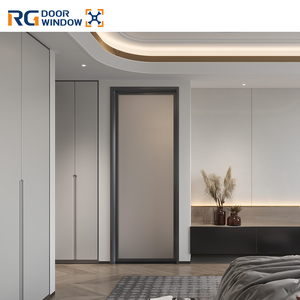
CE Certified Aluminum Clad Wood Doors Manufacturers & Manufacturer
Precision Architectural Fenestration Engineering: Harmonizing Timber Interiors with Resilient Extruded Aluminum Cladding for Global Residential and Commercial Developments.
25+
Years Engineering Experience
180km²
Manufacturing Facility
600+
Specialized Workforce
100+
Patents & Global Certifications
Portfolio & Solutions
Engineered Door & Window Systems Recommended for Global Architecture
Explore our heavy-duty architectural entrance doors, thermal-break sliding platforms, and integrated acoustic barriers engineered according to CE, AS 2047, and UL fire standards.
White Paper: Engineering Mechanics & Standardized Compliance of Aluminum Clad Wood Doors
As premier CE certified aluminum clad wood doors manufacturers, DERCHI addresses the critical challenges inherent in exterior fenestration systems: differential coefficient thermal expansion between metals and natural timber, biological moisture decay, and stringent acoustic insulation parameters required by modern building envelope codes.
The Structural Principle: Why Clad Timber Exceeds Pure Timber or Aluminum
Natural solid timber provides world-class interior ergonomics, low embodied energy, and exceptional acoustic dampening properties (STC 38+). However, when timber faces the external environment unprotected, UV radiation accelerates lignin degradation, while relative humidity swings drive seasonal dimensional movement, binding door sashes and breaking perimeter seals. Aluminum clad wood doors resolve this via mechanical decoupling. The interior load-bearing sash uses multi-ply laminated timber (such as European White Oak, Larch, or Knotless Pine) dried precisely to an 8%–12% equilibrium moisture content. The exterior skin consists of high-tensile, extruded aluminum alloy 6063-T5 or 6063-T6 with a wall thickness exceeding 1.8mm to 2.2mm.
Crucially, high-end fabrication avoids direct adhesive bonding between the aluminum shell and interior wood. Instead, state-of-the-art independent nylon swivel clips (polyamide PA66) form an expansion bridge. This allows the aluminum jacket to expand under severe solar irradiation (temperatures reaching 70°C on dark coatings) without imparting torsional stress to the interior timber structure, preserving structural flatness across door heights surpassing 3.5 meters.
Comparative Material Matrix: Performance Engineering
Evaluation Parameter
Aluminum Clad Wood Systems
Standard Thermal Break Aluminum
Solid Core Timber Doors
Standard UPVC Entrance Units
U-Factor (Thermal Transmittance)
0.78 – 1.15 W/(m²·K) (Passivhaus Grade)
1.40 – 2.10 W/(m²·K)
1.60 – 2.40 W/(m²·K)
1.30 – 1.80 W/(m²·K)
Acoustic Isolation (Rw/STC)
38 dB – 46 dB (Dual/Triple IGU)
32 dB – 36 dB
30 dB – 34 dB
28 dB – 32 dB
Exterior Maintenance Interval
15–20 Years (Powder / Fluorocarbon)
10–15 Years
1–3 Years (Varnish / Oil Resealing)
5–7 Years (UV Yellowing Risk)
CE Standard Alignment
EN 14351-1 / CWCT / AS 2047 Passed
EN 14351-1 Passed
Varies Heavily by Species
EN 14351-1 Standard
Structural Rigidity in Tall Apertures
Exceptional (Composite Structural Load)
High (Profile dependent)
Prone to warping >2.4m
Flexible; requires internal steel
CE Certification Criteria (EN 14351-1): Demystifying Real Structural Integrity
Securing authentic CE certification demands intensive third-party testing rather than internal lab claims. When evaluating a certified manufacturer, procurement teams must verify three interdependent performance classes under EN 14351-1:
Air Permeability (EN 12207): Classified up to Class 4 (600 Pa maximum pressure with leakage below 3 m³/h·m²), achieved through three-layer automotive EPDM continuous vulcanized gaskets.
Watertightness Under Dynamic Wind Loading (EN 12208): Validated up to Class E900 or E1200 (resisting uncontained water penetration under 900–1200 Pa torrential winds), integrated with concealed bottom drainage channels.
Wind Load Resistance (EN 12210): Rated to Class C5 (relative frontal deflection below 1/300 at 2000 Pa test pressure and repeated cyclic 1000 Pa gusts), safeguarding monumental pivot and French entry formats.
Market Intelligence
Future Sourcing & Procurement Trends for Aluminum Clad Wood Doors
How international regulatory updates, energy codes, and building automation are transforming how commercial contractors, architects, and luxury developers specify fenestration.
Passivhaus & Zero-Carbon Mandates
Stringent European EPBD and North American energy codes require composite assemblies yielding door overall Uw values <0.80 W/(m²·K). Buyers are actively pivoting toward warm-edge spacers, aerogel-infused structural cores, and vacuum insulated glass (VIG) integrations.
Mechatronic & Biometric Security
Bespoke luxury access control has moved past mechanical keyways. Sourcing schedules mandate concealed multi-point motorized latching systems compatible with BACnet and KNX home automation, iris scanning, and flush biometric fingerprint handles.
Ultra-Slim Monumental Pivots
Architects demand unobstructed glazing apertures spanning up to 4 meters high and 2 meters wide. Heavy-load bottom pivots capable of supporting 500kg to 1000kg loads with soft hydraulic self-closing mechanisms are outpacing standard butt hinges.
Direct Factory Engineering (D2M)
To eliminate 25%–35% middleman markups and reduce revision errors, engineering firms now bypass generic trading agents. Direct collaboration with factory CAD teams allows rapid issuance of shop drawings, finite element analysis (FEA), and custom extrusion dies.
Enterprise Manufacturing Scale
Direct Factory Power: Guangdong Dejiyoupin (DERCHI)
Headquartered in Foshan, Guangdong—China's global capital for architectural aluminum manufacturing—Guangdong Dejiyoupin Doors and Windows Co., Ltd. operates a modernized 180,000 square meter industrial complex backed by over 600 specialized production personnel.
Global Certification Portfolio: Verified CE, ISO 9001, AS 2047 N6, and UL Fire Protection certifications with over 30 structural patents.
Bespoke Engineering CAD/BIM: Complimentary structural calculation, thermal modeling, and shop drawing production prior to extrusion.
Export Packaging Integrity: Multi-layer PE film, custom high-density corner guards, and reinforced fumigated steel-framed crates.
Frequently Asked Questions on Aluminum Clad Wood Door Procurement
Key technical, financial, and logistical insights for developers, general contractors, and overseas project managers.
How does an aluminum clad wood door prevent moisture warping in coastal/tropical zones?
The external heavy-gauge aluminum cladding creates a complete, continuous moisture and UV shield. Between the aluminum profile and interior laminated wood frame, a calculated 4mm to 6mm ventilation cavity is maintained using high-strength polyamide clips. This prevents moisture entrapment, stops thermal bridging, and completely neutralizes internal humidity buildup, preventing wood rot and termite infestation.
What specific documentation does DERCHI deliver for CE and building compliance?
Every export consignment is supplied with an official Declaration of Performance (DoP) under EN 14351-1, third-party laboratory test reports (covering thermal transmittance EN ISO 10077-1/2, water tightness EN 12208, and wind resistance EN 12210), material mill test certificates for 6063-T5 aluminum, and FSC timber provenance documents upon request.
What is the standard lead time from CAD approval to port shipment?
Standard custom profiles require approximately 25 to 35 production days following sign-off on detailed CAD shop drawings. For fully customized extrusion molds or non-standard architectural fluorocarbon hues, manufacturing timelines range from 40 to 45 days. We quote standard Incoterms including FOB Shenzhen/Guangzhou, CIF to major worldwide seaports, and DDP to designated job sites.
Can hardware and multi-point security mechanisms be customized to local master keys?
Yes. Our engineering platform accommodates premium European multi-point locksets (including German Siegenia, GU, and Roto) or custom commercial access control mechanisms. Lock mortises can be factory-machined for electronic drop bolts, magnetic sensors, keyless smart escutcheons, or integration with project-specific master key cylinders.
How does DERCHI guarantee zero damage during international ocean freight?
Each door sash and outer frame is isolated in peelable protective film, wrapped in heavy closed-cell foam buffer blocks, and enclosed in heavy-duty fumigated plywood crates reinforced with external steel strapping. Open glass panels utilize impact shock-absorption corner brackets to withstand multi-axis movement during oceanic container transit.
What is the minimum order quantity (MOQ) for custom villa or commercial tenders?
As a specialized high-capacity production facility, we accommodate custom private residential commissions starting from single oversized monumental pivot units, as well as full-scale commercial container consignments for residential subdivisions, resort developments, and mid-rise hospitality projects.
Launch Your Architectural Sourcing Tender With Factory Direct Precision
Bypass intermediary trading friction. Share your project door schedules, opening dimensions, or CAD blueprints directly with our structural engineering department for verified CE-compliant specifications and an accurate factory quotation.