Architectural Fenestration Whitepaper & B2B Procurement Guide

CE Certified Aluminum Terrace Doors Factories & Exporter

Precision thermal-break engineering, European standard EN 14351-1 compliance, and direct manufacturing capabilities for global luxury villas, multi-residential towers, and high-spec architectural projects.

Engineered Portfolio

High-Performance Terrace & Architectural Door Systems

Engineered for high wind resistance, thermal efficiency, acoustic insulation, and smooth structural longevity. Fabricated under stringent EN ISO 9001 quality matrices.
Technical Whitepaper

CE Certification & Technical Mandates for Aluminum Terrace Doors

An engineering breakdown of harmonized European standard EN 14351-1, structural wind deflection, hydrothermal performance, and air-water barrier dynamics for facade engineers and developers.

1. The Harmonized Standard EN 14351-1 & CPR (EU No 305/2011) Compliance

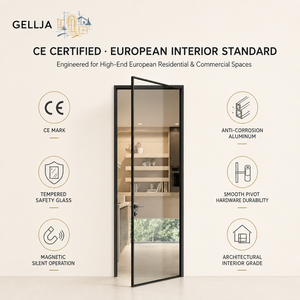
When sourcing aluminum terrace doors for prime residential, commercial hospitality, or public development projects, obtaining valid CE Certification under the Construction Products Regulation (CPR 305/2011/EU) is an indispensable requirement across the European Economic Area, the UK (UKCA), and internationally regulated markets. Under the harmonized standard EN 14351-1:2006+A2:2016 (Windows and doors - Product standard, performance characteristics), an aluminum terrace door cannot be categorized as a decorative non-loadbearing fixture. It serves as a vital structural building envelope element subject to stringent Initial Type Testing (ITT) and Factory Production Control (FPC).

Direct manufacturing partners such as Guangdong Dejiyoupin Doors and Windows Co., Ltd. (DERCHI) implement complete third-party verified Attestation of Conformity (AoC) procedures. This mandates certified testing by notified testing bodies for air permeability (EN 1026 / EN 12207), watertightness under positive and negative pressures (EN 1027 / EN 12208), resistance to wind load (EN 12211 / EN 12210), load-bearing capacity of safety devices, acoustic ratings (EN ISO 140-3 / EN ISO 717-1), and thermal transmittance values ($U_w$ calculations according to EN ISO 10077-1 and EN ISO 10077-2).

Key Engineering Metric: A true CE-marked architectural terrace door requires complete traceability of raw material billets (6063-T5 / 6063-T6 virgin aluminum alloy), verified tensile strength exceeding 160 MPa, continuous polyamide PA66 GF25 thermal break strips, and documented structural silicone bonding according to EOTA ETAG 002 guidelines.

Hydrothermal Barrier Engineering

Multi-chambered extruded profiles utilizing 24mm to 34mm reinforced Polyamide (PA66 GF25) thermal insulation bars. Integrated with continuous multi-lip vulcanized EPDM compression gaskets to suppress convection currents and achieve overall system thermal transmittance ($U_w$) down to 0.82 W/(m²·K).

Structural Wind & Deflection Resistance

Engineered for extreme cyclonic and coastal exposure meeting EN 12210 Class C5 / B5 and AS 2047 N6 testing parameters. Tested against frontal dynamic gale pressures exceeding 3000 Pa with frontal deflection maintained strictly within the L/300 safety envelope.

Acoustic Attenuation & Security

Configured with asymmetric acoustic laminated double- or triple-glazed IGUs (e.g., 6mm Low-E + 16Ar + 4mm + 0.76PVB + 4mm) capable of delivering sound insulation indices up to $R_w = 44\text{ dB}$, combined with RC2 / RC3 anti-burglary hardware suites.

2. Empirical Testing Benchmarks: Generic vs. CE-Certified Heavy-Duty Terrace Doors

The distinction between standard residential aluminum patio doors and commercial-grade, CE-compliant terrace door systems lies in long-term cyclic fatigue endurance, alloy composition, and hydrostatic head sealing capacity. Below is an engineering performance benchmark matrix:

Performance Characteristic Standard Market Terrace Door CE Certified Industrial Export Grade (DERCHI) Harmonized Test Standard
Air Permeability Class 2 (300 Pa pressure limit) Class 4 (600 Pa airtight performance) EN 1026 / EN 12207
Water Tightness (Static/Dynamic) Class 4A (150 Pa splash leak) Class E900 / 9A (≥900 Pa watertight barrier) EN 1027 / EN 12208
Resistance to Wind Load Class B2 to C3 (800–1200 Pa) Class C5 / B5 (>2000 Pa to 3000 Pa ultimate) EN 12211 / EN 12210
Thermal Transmittance ($U_w$) 2.4 – 3.2 W/(m²·K) 0.82 – 1.40 W/(m²·K) (Passive House capable) EN ISO 10077-1 & 2
Cyclic Mechanical Endurance 10,000 cycles (Basic hardware) 100,000 – 200,000 operating cycles EN 1191 / EN 12400
Surface Coating Longevity Commercial standard (40–50μm) Qualicoat Seaside Class 2 / Qualanod 25μm ISO 2360 / ISO 2810
Industry Horizon 2025–2030

Macro Sourcing Trends in Architectural Terrace Fenestration

Strategic analysis for procurement directors, quantity surveyors, and international developers navigating the evolving regulatory and aesthetic demands of premium aluminum systems.

1. Decarbonization and Low-Carbon Aluminum Profiles

The implementation of the EU Carbon Border Adjustment Mechanism (CBAM) has fundamentally transformed global door and window supply chains. Major architectural specifiers across Germany, France, Scandinavia, and North America are prioritizing aluminum extruded utilizing renewable energy (hydroelectric smelting) resulting in embodied carbon emissions under 4.0 kg CO2e per kg of primary aluminum (compared to global averages exceeding 12.0 kg CO2e). Factories maintaining detailed Environmental Product Declarations (EPD) and complete Cradle-to-Cradle documentation are capturing dominant market share in B2B project tenders.

2. Ultra-Narrow Sightlines with Zero-Threshold Accessibility

Architectural minimalism demands maximizing daylight ratios while maintaining structural rigidity. The industry is rapidly abandoning bulky 100mm sash sightlines in favor of concealed sash engineering, where interlock stiles measure as slim as 20mm to 28mm. Concurrently, universal design regulations such as Germany’s DIN 18040-2 mandate flush, zero-millimeter floor thresholds. Achieving genuine barrier-free transitions without sacrificing watertightness requires sophisticated integrated sub-floor drainage boxes, magnetic sealing gaskets, and internal water diversion flutes capable of clearing 120 liters of water per minute per linear meter.

3. Mechatronic Automation & Smart Building Envelope Integration

Modern terrace doors are no longer purely mechanical apertures; they are connected architectural components. Procurement schedules increasingly specify concealed electric drives, multi-sensor weather integration (automatic closure during rain or gale conditions), and integration with central Building Management Systems (BMS) via KNX, Modbus, or BACnet protocols. Heavy sash panels weighing up to 400 kg require electromagnetic soft-close dampening and anti-pinch safety light curtains meeting EN 16005 machinery safety directives.

4. Resilient Engineering for Severe Climates & Microclimates

From the extreme UV index and thermal expansion cycles of the Middle East and South Asia to the high salt mist and typhoon pressures of coastal Pacific rim territories, procurement directors are turning away from generic PVC or non-stabilized alloys. High-spec projects require 6060-T6 or 6063-T6 architectural alloys treated with PVDF fluorocarbon coatings capable of withstanding 4,000+ hours of continuous neutral salt spray (ASTM B117) without micro-blistering or delamination.

Strategic Sourcing Recommendation: Developers and contractors are strongly advised to audit factory testing capabilities for cyclic wind and seismic displacement (AAMA 501.4 / EN 14351-1 Annex G). Pre-engineered shop drawings should always include finite element thermal modeling to eliminate condensation risks around perimeter thermal shims.
Enterprise Strengths

Guangdong Dejiyoupin: Global Manufacturing Powerhouse

Over 25 years of specialized fenestration excellence, operating from China's premier aluminum manufacturing cluster in Foshan, Guangdong.

Industrial Scale Backed by Verified Third-Party Testing

Guangdong Dejiyoupin Doors and Windows Co., Ltd. (DERCHI) stands among China's Top 10 premium architectural fenestration manufacturers. With an integrated 180,000 m² smart production ecosystem, automated Italian CNC machining centers, and an engineering staff of over 600 skilled technicians, we bridge the gap between bespoke architectural customization and mass export volume.

Our products are engineered to surpass the world’s most demanding building codes, backed by over 100 patents and formal certifications including CE, ISO 9001, Australian AS 2047 (N6 Cyclone Tested), and UL Fire Door certifications.

25+
Years Industry Experience
180km²
Intelligent Production Base
600+
Specialized Personnel
100+
Patents & Global Certifications
Aerial view of the DERCHI smart manufacturing facility in Foshan

Full CAD / BIM Engineering

Dedicated parametric design team delivering shop drawings, structural calculations, and 3D Revit models within 48 hours for precise project schedule integration.

Certified Global Standards

Routine in-house quality testing for wind pressure, water leakage, and cycle endurance, accompanied by documented testing reports for consultant review.

Export-Grade Packing Protection

Every frame and glass unit is secured with peelable protective film, foam edge corner guards, moisture-desiccant wraps, and fumigated steel-strapped timber crates.

Direct Engineering Support

Multilingual B2B account managers and technical facade engineers assist from tender specification through site installation guidance and post-handover warranty.

Procurement Clarity

Frequently Asked Questions on Sourcing CE Aluminum Terrace Doors

Authoritative answers addressing engineering tolerances, regulatory approvals, minimum order volumes, and international logistical protocols.

What exact testing documentation confirms that an aluminum terrace door holds genuine CE Certification?

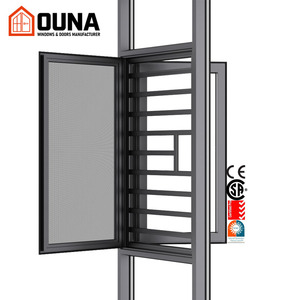
Genuine CE compliance under EN 14351-1 requires the manufacturer to issue a formal Declaration of Performance (DoP) accompanied by an Initial Type Testing (ITT) report issued by an accredited European Notified Body (NB). The DoP must enumerate the essential characteristics of the door, including its resistance to wind load (EN 12210), watertightness (EN 12208), air permeability (EN 12207), thermal transmittance ($U_w$), and release of dangerous substances. The physical product must bear the CE mark sticker showing the notified body number, year of affixing, and DoP reference code.

How do thermal-break profiles prevent condensation on interior aluminum frames in humid climates?

Condensation occurs when the interior surface temperature of an aluminum frame falls below the dew point of the indoor air. Because raw aluminum has a high thermal conductivity ($k \approx 160\text{ W/m}\cdot\text{K}$), heat transmits rapidly from outside to inside in summer (or inside to outside in winter). By extruding the aluminum profile in two separate halves and rolling a low-conductivity Polyamide strip (PA66 reinforced with 25% glass fiber, $k \approx 0.3\text{ W/m}\cdot\text{K}$) between them, the thermal pathway is broken. The internal profile temperature remains close to ambient indoor room temperature, preventing condensation and mold proliferation.

What is the difference between Lift-and-Slide and Heavy-Duty Hinged Terrace Doors in terms of water barrier performance?

Lift-and-Slide doors utilize a specialized mechanical gear system that drops the entire door sash onto continuous bottom and perimeter compression gaskets when locked, achieving exceptional water tightness (typically Class 9A or 600–900 Pa). When operating, turning the handle lifts the sash 5mm above the track, eliminating gasket friction and enabling smooth movement of 400 kg panels. Hinged terrace doors utilize multi-point perimeter compression locking cams (mushrooms) that pull the sash tightly into a rebated frame with twin or triple continuous EPDM gaskets, providing superior airtightness and acoustic sealing (often achieving up to Class E1050 water tightness and Class 4 air tightness).

Can your factory customize terrace doors to comply with local cyclone or hurricane codes such as AS 2047 or Florida TAS?

Yes. DERCHI products have undergone rigorous third-party physical testing under Australian Standard AS 2047, achieving the highest N6 structural rating for cyclonic wind pressures exceeding 4,500 Pa. For hurricane-impact markets, we configure profiles with heavy-wall 6063-T6 aluminum (2.5mm to 3.0mm structural thickness), heavy internal steel reinforcement stiffeners, and SentryGlas (SG) laminated impact glass units capable of withstanding Large Missile Impact (ASTM E1886/E1996) without envelope breach.

What glass specifications are recommended for optimal solar control and thermal comfort on large terrace doors?

For hot, sun-exposed orientations, we recommend double-glazed or triple-glazed insulated glass units (IGUs) incorporating a soft-coat Low-Emissivity (Low-E) surface on face #2, combined with warm-edge composite spacers (e.g., Technoform or Swisspacer) and 90% Argon gas fill. A typical high-performance specification is 6mm Clear Solar-Control Low-E + 16mm Argon + 6mm Clear Tempered, achieving a Solar Heat Gain Coefficient (SHGC) between 0.25 and 0.32, a Visible Light Transmittance (VLT) of ~60%, and a central glass thermal transmittance ($U_g$) of 1.1 W/(m²·K).

What are the factory's Minimum Order Quantities (MOQ) and lead times for customized export orders?

Because our production lines are fully automated with CNC machining centers, our Minimum Order Quantity is flexible: we accommodate single bespoke luxury villa packages (typically starting at 1 full opening or 15–20 m²) as well as containerized commercial quantities (500–5,000 m²). Standard production lead time is 25 to 35 calendar days following formal CAD shop drawing sign-off and color chip verification. Urgent project runs can be scheduled upon consultation.

How are oversized terrace door systems packed to eliminate glass breakage and surface scratching during ocean transit?

We follow a multi-stage export packaging protocol. First, profiles receive high-tack protective film to guard anodized and powder-coated surfaces. Corners are enclosed in heavy molded HDPE caps. Sash and frame modules are shrink-wrapped with waterproof desiccant packs, then placed inside fully enclosed, fumigated ISPM-15 compliant plywood crates with internal EPE foam shock absorbers. Glass units are packed on dedicated A-frames or enclosed crates with cork separators to prevent vibration contact.

Can you provide certified engineering calculations and shop drawings for local building department permitting?

Yes. Our in-house engineering team provides complete B2B submittal packages. This includes structural wind-load calculation sheets detailing profile moments of inertia ($I_x$, $I_y$), anchorage spacing schedules, thermal simulation reports, and detailed architectural cross-sections in DWG, PDF, and IFC BIM formats compatible with Autodesk Revit and ArchiCAD.

What surface finish options are available for aggressive marine and coastal oceanfront environments?

For oceanfront sites within 1 km of saltwater, standard commercial coatings will degrade prematurely. We offer two premium options: (1) Architectural Anodizing meeting Qualanod Class 1 / Class 2 standards with a minimum film thickness of 20 to 25 microns; or (2) Fluorocarbon (PVDF) 3-coat/3-bake systems (e.g., PPG Duranar / AkzoNobel Interpon D3000) meeting AAMA 2605 specifications, guaranteed for up to 20 years against chalking, fading, and micro-cracking under intense solar UV exposure.

How does the factory manage after-sales replacement components and glass hardware warranties?

We provide a comprehensive warranty structure: 10 years on aluminum structural extrusions, 5 to 10 years on insulated glass units against seal failure, and 5 years on mechanical hardware (e.g., German Siegenia, Roto, Hoppe, or CMECH suites). Every project order is logged with unique digital fabrication serial numbers, allowing us to air-express identical replacement hardware, pre-cut gaskets, or specific glass panel sizes worldwide within 5 to 7 business days.