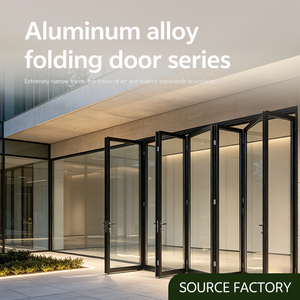
Factory-Engineered Portfolios
Precision Exterior & Interior Aluminum Stacking Systems
Engineered for high wind resistance, thermal isolation, and expansive architectural apertures. Review our proven folding, stacking, and sliding configurations.
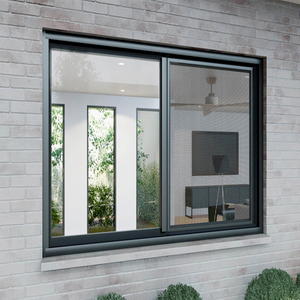
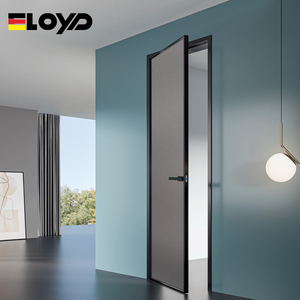
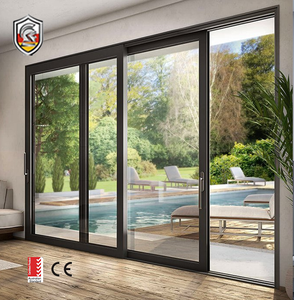
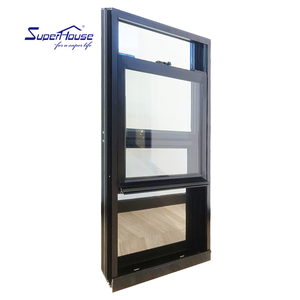
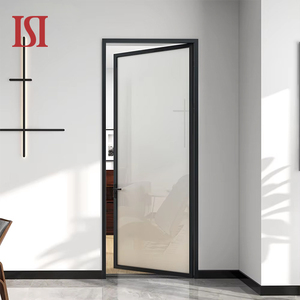
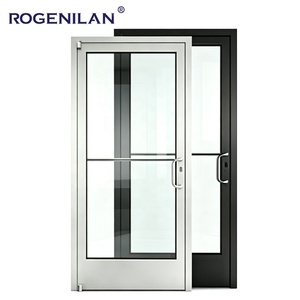
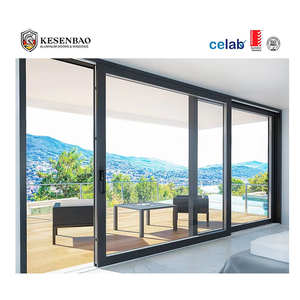
Factory Scale & Verification
China's Premier Architectural Glazing Production Base
Operating from Foshan, Guangdong—the core hub of the global aluminum fabrication industry—Guangdong Dejiyoupin Doors and Windows Co., Ltd. (DERCHI) combines state-of-the-art automated CNC machining with rigorous ISO-compliant testing protocols.
25+
Years Engineering Expertise
180,000m²
Dedicated Production Campus
600+
Skilled Technicians & Staff
100+
Global Patents & Certifications
Stringent Quality Rigor
Certified against CE, ISO 9001, AS2047 N6 cyclonic standards, and UL fire codes. Every bifold and stacking door undergoes air infiltration, cyclic pressure, and structural deflecting tests before packing.
Full CAD / BIM Engineering
In-house structural engineering teams deliver comprehensive CAD shop drawings, section profiles, load calculations, and static wind calculations tailored directly to commercial architectural tenders.
Extrusion & Thermal Engineering
Fabricated using aircraft-grade 6063-T5 / 6063-T6 aluminum alloys. Integrated with polyamide (PA66) thermal breaks and multipoint perimeter compression gaskets to prevent dew formation and heat transmission.
Global Project Logistics
Direct export handling across North America, Australia, the Middle East, and South Asia. Secure fumigated timber crating, moisture-barrier wrapping, and complete customs documentation for CIF and FOB shipments.
Architectural Whitepaper
Structural Integrity & Operational Physics of Stacking Systems
Unlike standard residential sliding panels, commercial-grade aluminium folding and stacking doors operate under intense dynamic cantilever loads. When an 8-panel accordion system opens, the cumulative weight of double- or triple-glazed IGU panels (often exceeding 550 kg) shifts toward the structural header or the floor threshold track.
To prevent sagging, binding, and seal failure over multi-year cycles, DERCHI deploys heavy-duty stainless-steel quad-roller bifold carriages rated for 300 kg per sash, embedded into structural overhead tracks or flush recessed threshold profiles with integrated drainage weep-holes. Profiles feature 2.0mm to 3.0mm primary wall thicknesses, providing exceptional torsional rigidity against severe negative wind pressure up to 4500 Pa.
Our surface finishing protocols employ AkzoNobel architectural powder coatings and 25-micron fluorocarbon (PVDF) layers, providing superior resistance to salt spray (tested past 3,000 hours ASTM B117), ultraviolet degradation, and coastal airborne chlorides.
Engineering Technical Benchmark
| Performance Metric | DERCHI Engineering Spec |
|---|---|
| Alloy & Temper | Architectural Primary 6063-T5 / 6063-T6 |
| Extrusion Profile Wall | 2.0 mm – 3.2 mm Structural Wall Thickness |
| Thermal Isolation | Multi-Chamber Technoform PA66 GF25 Strips |
| Glass Configuration | Double/Triple Tempered, Low-E, Argon, Warm Edge |
| Sound Proofing Index | Rw / STC up to 42 dB (Acoustic Laminated) |
| Air Permeability | Class 4 (EN 12207) / ≤ 0.5 m³/(h·m) |
| Water Tightness | Class E900 (EN 12208) / 900 Pa Static Head |
| Wind Load Resistance | Class C5 (≤ 2500 Pa Service, ≤ 3750 Pa Ultimate) |
Market Intelligence
Future Procurement Trends & Technology Milestones
Stay ahead of evolving building mandates. How the global architectural sector is sourcing, engineering, and integrating next-generation folding and stacking fenestration.
Direct-from-Source Factory Contracting
Global developers and prime contractors are actively bypassing tiered intermediary trading entities to procure directly from verified Foshan manufacturers. Direct manufacturer engagement shortens communication lines for bespoke CAD shop drawings, mitigates supply chain markup by 20–35%, and guarantees certified compliance with local building codes such as AS2047, Title 24, and CE.
Ultra-Low U-Value & Carbon Neutral Mandates
As stringent building energy standards take effect across North America and Europe, standard aluminum framing is obsolete. Procurement is surging for multichamber polyamide thermal barrier configurations paired with argon-filled, warm-edge triple glazing capable of yielding U-factors below 1.1 W/(m²·K), directly mitigating interior HVAC cycling and thermal bridging.
Minimalist Sightlines with Oversized Sashes
Contemporary luxury residential and boutique hospitality demand panoramic openings with minimal visual interference. The market is shifting from bulky 80mm interlockers to ultra-narrow 28mm–35mm stile profiles capable of supporting floor-to-ceiling heights exceeding 3.5 meters while maintaining seismic and structural wind loading compliance.
Zero-Barrier Concealed Drainage Thresholds
Modern commercial developments mandate continuous indoor-outdoor transitions compliant with barrier-free accessibility guidelines. Next-generation folding stacking systems feature subterranean threshold integration where stainless-steel drainage gutters are recessed flush with finished floor levels, preventing water ingress while removing trip hazards.
Motorized Stacking & Smart Building IoT
Commercial facades and ultra-luxury estates are pivoting toward automated folding and sliding configurations. Heavy glass leaves are actuated by concealed 24V brushless DC motors integrated into building automation systems (BMS), controlled via motorized wall interfaces, mobile applications, or environmental wind-rain sensors.
Extreme Climate & Salt-Air Weatherproofing
Rapid urbanization in high-humidity coastal and cyclone-prone areas (such as the Gulf, Florida coastal zones, and Southeast Asia) has elevated the standard for exterior hardware. Marine-grade SUS316 stainless hinges, multi-point perimeter compression seals, and PVDF fluorocarbon coatings prevent structural corrosion and water intrusion during severe typhoon conditions.
Procurement Knowledge Base
Frequently Asked Questions on Sourcing Stacking Systems
Essential technical, commercial, and logistic guidance for real estate developers, facade engineers, general contractors, and import distributors.
What is the engineering difference between folding bifold doors and stacking sliding doors?
Folding bifold systems are hinged together and accordion-fold perpendicular to the track, clearing up to 95% of the total rough opening for unobstructed indoor-outdoor flow. However, they require clearance room for the stacked leaves. In contrast, stacking sliding doors (multi-track telescopic systems) slide parallel along 2, 3, or 4 tracks and park behind a fixed panel or into an architectural wall pocket. Stacker doors typically accommodate much larger individual glass panels and deliver superior structural wind-load performance for high-exposure multi-story elevations.
How do you ensure structural wind-load compliance for high-rise or coastal installations?
Every DERCHI stacking and folding door system is dimensionally calculated using structural finite element analysis (FEA) based on the project's site elevation, basic wind speed, and building terrain category. We calibrate frame extrusion profiles up to 3.2mm wall thickness, incorporate internal steel or 6063-T6 reinforcement mullions, and specify certified laminated tempered glass combinations (e.g., 6mm Low-E + 12Ar + 6mm + 1.52PVB + 6mm). Our systems are certified under AS2047 N6 and regional cyclonic standards for extreme wind and water resistance.
What threshold design should be specified to balance weatherproofing and floor-flush aesthetics?
For exposed exterior facades facing direct wind-driven rain, we recommend an integrated weather-lip stepdown sill with continuous drainage chambers and downward-facing one-way flap valves, rated for water resistance over 700 Pa. For protected patio spaces, covered verandas, or interior space partitioning, our flush recessed threshold with embedded stainless-steel bottom guide tracks and floor-level drainage slots delivers a seamless transition without compromising roller durability.
What lead times, testing documentation, and container packing methods do you provide?
Standard custom project fabrication lead times range between 25 and 35 calendar days following CAD shop drawing approval. Every shipment is accompanied by complete mill test certificates, CE conformity declarations, air/water testing records, and component installation guides. Products are packed using protective surface peeling film, heavy-density closed-cell EPE foam corner protectors, vacuum shrink wrapping, and fully enclosed plywood crates reinforced with galvanized steel bandings to prevent sea freight shifting and moisture damage.
Can DERCHI manufacture custom dimensions, hardware branding, and dual-tone finishes?
Yes. As a pure direct manufacturer, 100% of our production is made-to-measure. We support individual leaf heights up to 4,500mm and widths up to 1,500mm depending on engineering calculations. Hardware options include premium German hardware (Siegenia, Roto, Hoppe) or DERCHI precision-engineered stainless-steel systems. We also provide dual-color thermal break finishes—allowing architects to specify wood-grain or warm anodized finishes internally while maintaining architectural dark bronze or graphite gray PVDF coatings on the exterior facade.
Direct Factory Procurement
Initiate Your Engineering Consultation & Shop Drawing Review
Send your door schedules, project elevation drawings, or bill of quantities (BOQ). Our senior fenestration engineers will provide structural load calculations, glass thickness recommendations, and itemized CIF/FOB quotations within 24 hours.
✓ 180,000 m² Facility
✓ CE • ISO 9001 • AS2047 Certified
✓ Direct Factory Pricing
✓ Free CAD Shop Drawings