Engineering Excellence in Aluminum Balcony Fenestration: The B2B Specification Guide
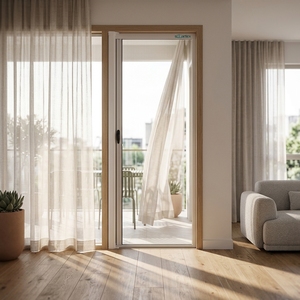
In high-density luxury high-rises, coastal beachfront villas, and contemporary commercial hospitality projects, the exterior envelope functions as the fundamental barrier against environmental stressors. Balcony doors are uniquely vulnerable within building physics: they demand maximum visual transparency, seamless indoor-outdoor transitions, flawless acoustic mitigation against urban noise, and structural resilience capable of withstanding cyclonic wind pressures and monsoon water penetration. As a world-leading Chinese manufacturing hub based in Foshan, Guangdong—the epicenter of high-precision aluminum extrusion—our facility delivers architectural-grade aluminum balcony doors engineered specifically to surpass CE, ISO 9001, AS 2047, and UL international performance criteria.
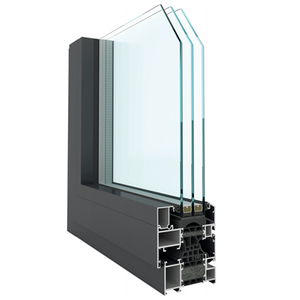
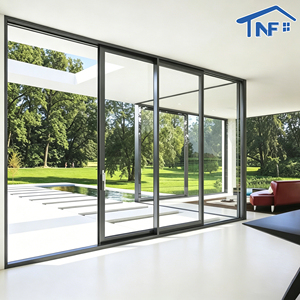
Modern balcony doors have evolved past simple barrier assemblies. Today’s architectural frameworks specify Polyamide PA66 GF25 thermal breaks, multi-chambered structural extrusions, precision stainless steel tandem roller systems, and multi-point perimeter compression seals. Whether designing a high-capacity lift-and-slide door (Hebeschiebetür) spanning expansive widths or an ultra-slim Crittall-inspired sightline profile, our production base integrates finite element analysis (FEA) to confirm deflection limits under extreme wind loads before physical extrusions reach automated CNC milling centers.
| Engineering Attribute | Standard Commercial Sliding Door | Architectural Thermal Break Balcony System | DERCHI Heavy-Duty Lift & Slide System |
|---|---|---|---|
| Alloy Composition | Recycled 6063 Aluminum (Variable) | Primary 6063-T5 / 6063-T6 Architectural Alloy | High-Tensile Primary 6063-T6 (2.0mm–3.0mm wall) |
| Thermal Insulation | Non-Thermal (U-value > 4.8 W/m²K) | PA66 GF25 Polyamide (U-value: 1.8–2.2 W/m²K) | Multi-Cavity Isothermal Strip (U-value ≤ 1.2 W/m²K) |
| Wind Load Rating | 1200 Pa to 1600 Pa (ASTM E330) | 2500 Pa to 3500 Pa (AS 2047 Class N4) | Up to 5000 Pa (AS 2047 Class N6 / Cyclonic) |
| Water Infiltration | 150 Pa – 200 Pa Static Test | 450 Pa Continuous Pressure Test | 700 Pa Drained Sub-Sill Hidden Baffle System |
| Glazing Capacity | 5mm + 6A + 5mm Insulated Glass | 6mm + 12Ar + 6mm Low-E Tempered Argon | 8mm + 16Ar + 8mm + 16Ar + 8mm Triple Low-E |
| Hardware Cycle Life | 20,000 Operating Cycles | 50,000 Certified Cycles | 100,000+ Cycles (Siegenia / Sobinco Hardware) |
Structural Integrity: 6063-T5/T6 Alloys and Polyamide Thermal Barriers
The structural backbone of our aluminum balcony door systems lies in metallurgical precision. Unrefined or secondary recycled aluminum lacks the uniform tensile yield strength needed to prevent frame deflection when bearing heavy double- or triple-glazed IGUs (Insulated Glass Units) weighing upwards of 400 kg per panel. We utilize strictly virgin aluminum billets extruded to 6063-T5 and 6063-T6 temper designations, adhering to rigorous wall thickness benchmarks (typically 2.0 mm to 3.0 mm for exterior balcony load-bearing frames, exceeding the international 1.4 mm commercial minimum).
To eliminate the thermal conductivity of aluminum (which stands at approximately 160–200 W/m·K), our systems incorporate precision-crimped Polyamide (PA66) thermal barrier strips reinforced with 25% glass fiber. This material matches the coefficient of thermal expansion of aluminum (2.3 × 10⁻⁵ K⁻¹), preventing shearing, mechanical delamination, and air leakage caused by dramatic diurnal temperature fluctuations—ranging from freezing sub-zero nights to sweltering +45°C ambient solar radiation.
Future Procurement Trends in the Global Aluminum Balcony Door Market
Procurement directors, general contractors, and developers across North America, Australasia, the Middle East, and South Asia face rapidly evolving green building mandates, supply chain compliance checks, and fluctuating logistic tariffs. Sourcing balcony fenestration directly from tier-one Chinese factories requires understanding key structural transitions occurring throughout the fenestration sector:
Minimalist Narrow-Frame Engineering
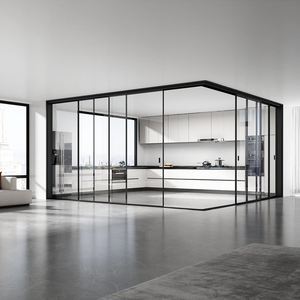
Architects are driving demand for interlock profiles under 20mm. Structural silicone glazing and concealed exterior sub-frames shift structural loads into the insulated glass unit, allowing seamless 3.5-meter panel heights while maintaining wind compliance.
Total Cost Optimization via Direct Sourcing
Disintermediation eliminates traditional importer markups of 35% to 55%. Developers work directly with factory CAD engineering teams, receiving fully customized shop drawings, mill certificates, and project scheduling tied to container production batches.
Low-Carbon & Passive House Certification
Export markets increasingly require verified Environmental Product Declarations (EPD). Future procurement contracts demand U-values under 1.0 W/m²K, warm-edge spacers, argon/krypton gas fills, and hydro-powered low-carbon aluminum billets.
Architectural & Technology Trends: The 2026–2030 Fenestration Paradigm
The convergence of building automation, universal design, and climate adaptation is reshaping balcony door architecture. In modern residential towers, accessibility mandates specify zero-threshold flush drainage systems. Our embedded hidden sub-sill tracks feature integrated dual-stage siphon drainage, ensuring that torrential rainfall drains rapidly away from interior finished floor levels even when thresholds sit completely flush with internal parquet or marble tiles.
Concurrently, smart building integration (BMS) is transitioning from novelty to specification baseline. Concealed brushless magnetic-drive motors embedded within the head transom allow motorized operation of 500 kg balcony panels via biometric wall scanners, smartphone applications, or environmental wind/rain sensors. Mechanically, these systems utilize self-lubricating polyoxymethylene (POM) dual-wheel carriages coupled with marine-grade 316 stainless steel guide rails, ensuring noiseless gliding resistance below 15 decibels and zero degradation in salty coastal air.
180,000m² Production Capacity
Equipped with dual automated extrusion lines, precision four-point crimping, robotic sealant dispensing, and automated glass handling, guaranteeing consistent tolerances within ±0.5mm across volume orders.
International Certifications
Fully compliant with CE, ISO 9001, AS 2047 Class N6 (cyclone tested), and UL fire-rated standards. Comprehensive third-party test reports are provided directly to structural consultants and building inspectors.
Free CAD & BIM Engineering
Our 600+ personnel team includes 45 dedicated fenestration engineers providing complimentary AutoCAD shop drawings, structural wind load calculations, glass thickness sizing, and 3D Revit models for streamlined client approval.
Heavy Export-Grade Packing
Every panel is protected with peelable protective film, shock-absorbing corner guards, waterproof wrap, and heavy fully enclosed fumigated plywood crates engineered for multi-modal ocean and inland freight.
6063-T5 provides an optimal balance between high tensile yield strength (minimum 110 MPa), superior dimensional stability, and exceptional surface finish receptivity. It allows precision extrusion of intricate hollow chambers needed for thermal breaks, weep holes, and hidden multi-point locking rods without micro-fracturing.
We employ a pressure-equalized three-tier sealing system with continuous vulcanized EPDM gaskets. Sub-sills integrate concealed weep slots with silicone flap check valves that allow gravity drainage while preventing wind-driven back-pressure from forcing water inside.
For beachfront and marine zones, we specify AkzoNobel or PPG fluorocarbon PVDF finishes (70% Kynar 500 resin) or Qualicoat Class 2 / Seaside-certified super-durable powder coatings. These withstand 3,000+ hours of continuous salt spray testing (ASTM B117) without bubbling or chalking.
Yes. Our structural glazing pockets accept glass buildups from 24mm to 48mm thickness. Pairing 6mm tempered glass with 0.76mm acoustic PVB/SGP interlayer and 6mm tempered Low-E achieves sound transmission class (STC) ratings exceeding 40 to 45 dB.
We supply CE declarations of performance, ISO 9001 quality audits, AS 2047 structural test certificates (up to N6 cyclonic wind testing), and UL fire-rating reports where specified. Factory pre-assembly video reports and physical testing logs are shared prior to dispatch.
Both options are supported. For oversized residential panels, KD framing reduces container freight cube costs by up to 60%, with corner keys and pre-machined hardware mortises ready for on-site assembly. Complete pre-hung units are available when site labor costs are paramount.
Standard anodized or powder-coated orders require 25 to 30 calendar days from final CAD shop drawing sign-off. Bespoke custom extrusions or specialized RAL color matching add roughly 7 to 10 days for custom tooling validation.
We integrate German-engineered hardware (Siegenia, Roto, Hoppe) alongside proprietary high-durability mechanisms. Multi-point perimeter mushroom cam locks provide European RC2 / RC3 anti-burglary ratings alongside mushroom strike plates.
Every single door set is made to measure. Our engineering department easily incorporates specific dimensional formulas, unobstructed glass vistas, integrated electric blinds, or specialized grid patterns according to your architectural schedule.
We regularly execute shipments under FOB (Foshan, Guangzhou, Shenzhen), CIF, CFR, and DDP terms directly to primary hub ports in the US, Canada, Australia, the Middle East, India, and Southeast Asia, backed by full bill-of-lading export documentation.
Ready to Engineer Your Project's Fenestration Schedule?
Submit your door schedules, architectural elevations, or structural tender specifications. Our senior fenestration engineers will provide complimentary CAD shop drawings, wind load calculations, and competitive factory-direct quotations within 24 hours.