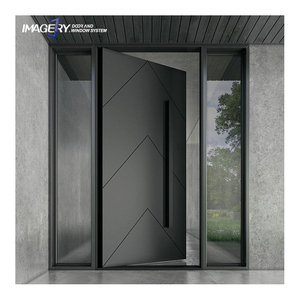
Engineered Portfolio
Featured Architectural Systems & High-Performance Fenestration
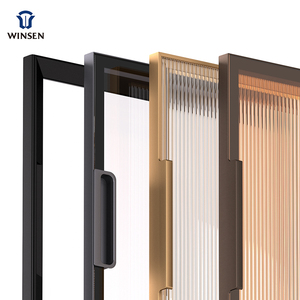
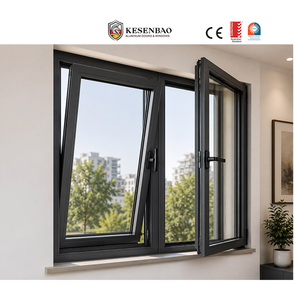
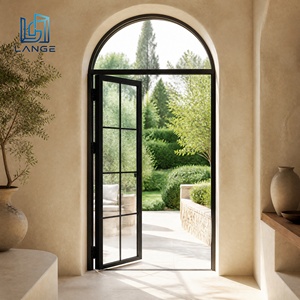
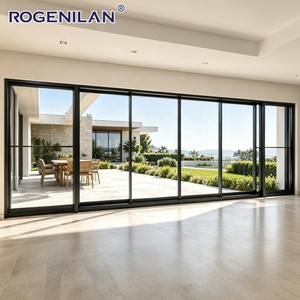
Precision-crafted pivot entrances, thermal-break double and triple-glazed casement systems, and heavy-duty sliding panoramic arrays engineered to exceed international structural and thermal building codes.
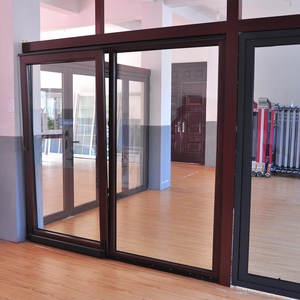
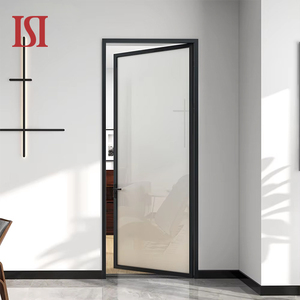
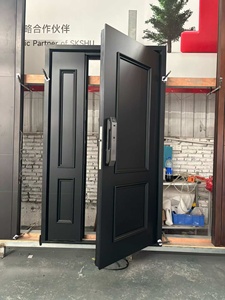
Technical White Paper
Engineering Principles of Aluminium and Timber Composite Fenestration
An architectural guide to hybrid material synergy, thermodynamic envelope mechanics, and structural wind-load management for luxury residential and commercial developments.
In modern high-performance building envelopes, fenestration is no longer viewed merely as an aesthetic opening; it functions as an active barrier against moisture ingress, ambient temperature swings, acoustic disturbance, and extreme barometric pressures. Sourcing windows from high-calibre China manufacturers demands a granular understanding of composite material behavior. The hybrid marriage of architectural-grade aluminium profiles and sustainably harvested timber creates an engineered synergy: exterior extruded aluminium alloys (typically 6063-T5 or 6063-T6) shield the envelope from UV degradation, corrosive wind-driven rain, and mechanical wear, while internal solid timber profiles (such as European White Oak, Larch, or engineered Nordic Pine) deliver natural thermodynamic insulation, low embodied carbon, and the refined biophilic warmth expected in luxury residential architecture.
The core vulnerability of conventional timber windows has always been structural deflection caused by ambient moisture shifts, which triggers swelling, frame distortion, and mechanical jamming. Conversely, uninsulated aluminium profiles exhibit high thermal conductivity (λ ≈ 160 to 200 W/m·K), leading to severe indoor condensation, radiant cold zones, and continuous HVAC energy penalties. Aluminium-clad timber (alu-clad) and thermal break aluminium windows resolve this dual dilemma through multi-chambered polyamide barrier isolations (PA66 GF25 reinforced with 25% glass fibre) combined with floating clip fastening assemblies. This structural mechanism allows the exterior metal skin and interior wood sections to expand and contract across different thermal coefficients (αAl ≈ 23 × 10-6/K vs αWood ≈ 5 × 10⁻⁶/K) without inducing warping, bond failure, or delamination.
Alu-Clad Timber Mechanics
Independent composite joining utilizing nylon snap-fit clips prevents internal thermal tension, ensuring absolute weather resistance outside while maintaining timber stability and interior architectural authenticity.
Polyamide Thermal Barriers
Multi-cavity PA66 GF25 structural insulation breaks interrupt thermal bridges, suppressing Uw values down to < 0.8 W/m²·K for Passivhaus compliance in extreme continental and sub-tropical environments.
Acoustic & Glazing Chambers
Accommodates up to 52mm triple-glazed argon units with warm-edge composite spacers and laminated acoustic PVB/SGP interlayers, yielding sound reduction indices reaching Rw 42 to 48 dB.
"Specifying fenestration products from leading Foshan and Zhejiang production hubs requires strict verification of material provenance: 6063 primary ingot extrusions rather than remelted scrap, multi-lamination timber with moisture equilibrium regulated precisely between 10% and 12%, and co-extruded EPDM continuous vulcanized gasket networks."
When engineering fenestration for harsh exposure zones—such as monsoon belts, coastal typhoon zones, or high-altitude freeze-thaw climates—structural integrity under positive and negative wind pressures is vital. Leading Chinese manufacturers now conduct full mock-up physical testing inside dedicated computerized air-water-structural chambers. High-performance units must withstand ultimate structural testing under ASTM E330 or AS 2047 serviceability and strength parameters up to N6 pressure ratings (over 4500 Pa), ensuring that sash deflection never exceeds 1/300th of the clear span under cyclical gusts.
| Performance Metric | Standard Thermal Break Aluminium | Aluminium-Clad Solid Timber (Hybrid) | Solid Hardwood Architectural Systems |
|---|---|---|---|
| Thermal Transmittance (Uw) | 1.4 – 1.8 W/m²·K | 0.75 – 1.1 W/m²·K | 1.2 – 1.5 W/m²·K |
| Air Permeability Rating | Class 4 (EN 12207) / ≤0.1 m³/(h·m) | Class 4 (EN 12207) / ≤0.05 m³/(h·m) | Class 3 (EN 12207) |
| Watertightness Resistance | E1050 (1050 Pa) | E1200 (1200 Pa - Triple Gasket) | Class 9A (600 Pa) |
| Acoustic Insulation (Rw) | 35 – 42 dB | 40 – 48 dB (Superior Damping) | 36 – 43 dB |
| Maintenance Cycle | Zero external upkeep; 15-yr coating life | Zero external upkeep; Lifetime interior timber | Re-sanding & varnishing every 3–5 years |
| Embodied Carbon Index | Medium (offset via recycled billets) | Low (Negative carbon sequestered interior) | Extremely Low |
Manufacturing Supremacy
Why Foshan Production Clusters Dominate High-End Global Fenestration
Guangdong Dejiyoupin Doors and Windows Co., Ltd. (DERCHI) harnesses a mature industrial ecosystem to deliver turn-key fenestration engineering with unmatched speed, consistency, and compliance.
Guangdong Dejiyoupin Doors and Windows Co., Ltd. represents the upper echelon of China's premier door and window industrial infrastructure. Situated in Shishan Town, Nanhai District, Foshan—the global epicentre for aluminium extrusion, surface coating, and hardware fabrication—our integrated facility eliminates supply chain fragmentation. By concentrating extrusion processing, multi-axis CNC mortising, automated anodizing, PVDF electrostatic coating, and precision glazing under a single institutional quality protocol, we guarantee strict dimensional tolerances (±0.5mm across complete curtain wall elements and oversized pivot sashes).
Unlike regional assembling shops or trading intermediaries, our factory integrates comprehensive in-house structural engineering. From the initial conceptual tender, our engineering staff translates architectural schematics into detailed CAD shop drawings, finite element stress simulations (FEA), and building information modeling (BIM) families. This end-to-end oversight mitigates site-erection clash errors and speeds up the shop-drawing review cycle by over 60% compared to typical Western fabricators.
-
✓
Foshan Supply Chain Depth: Immediate direct procurement of top-grade 6063-T6 aluminum alloys, German Siegenia/GU hardware components, and automated Dow Corning siliconizing robotics.
-
✓
International Rigor & Testing: Fully documented certifications including Australian AS 2047 N6 cyclone testing, European CE EN 14351-1, ISO 9001 quality compliance, and UL fire-rated certifications.
-
✓
Export Crating Engineering: Heavy-duty fumigated wooden crates lined with moisture-barrier film and high-density corner absorbers to prevent transit shock across sea-freight routes.

25+
Years Engineering Expertise
180,000
Square Meter Production Base
600+
Skilled Craftsmen & Engineers
100+
Global Patents & Certifications
Strategic Forecasting
Future Procurement Trends in Aluminium & Timber Architectural Fenestration
Key market dynamics, carbon footprint regulations, and supply chain rationalizations reshaping how real estate developers, contractors, and architects source high-performance envelopes.
1. Low-Carbon Smelting & Traceable Timber
International ESG mandates require institutional developers to document embodied emissions. Procurement is moving toward hydro-powered low-carbon aluminum billets and FSC-certified timber supply chains to meet European CBAM and LEED v4.1 certification benchmarks.
2. Prefabricated Unitized Facades
Labor shortages on Western construction sites are accelerating the shift toward factory-glazed, fully unitized window wall and sliding window modules. Pre-tested, pre-hung packages arrive on site ready for crane hoisting, cutting site installation labor by up to 70%.
3. Extreme Weather & Cyclone Mandates
With global climate extremes intensifying, procurement demands are shifting from nominal wind resistance to impact-rated laminate systems certified for ASTM E1886/E1996 Large Missile Impact (Level D/E) and AS 2047 cyclonic regions to protect against extreme wind loads.
The global construction landscape is seeing a major shift in procurement structures. Traditional supply chains—relying on multiple tiers of local sub-dealers, brand distributors, and regional fabricators—often inflate overall window packages by 45% to 75% in markups while muddying warranty accountability. Modern institutional developers, quantity surveyors, and project directors now bypass these layers to work directly with qualified Tier-1 Chinese manufacturers via digital design collaboration and factory-direct quality oversight.
Modern CAD/CAM integration enables instantaneous digital shop-drawing iterations. When an architect updates BIM parameters in London, Sydney, or Dubai, our engineering team in Foshan synchronizes structural framing details, profile dies, and glass build-ups within 24 hours. Direct procurement also simplifies supply chain traceability: every timber lamination batch can be matched to legal harvest concessions, and every extrusion run comes with mill test certificates (MTC) verifying chemical and tensile properties (EN 755-2 standard).
R&D Horizons
Technological Innovations in Contemporary Fenestration Systems
From vacuum-insulated glazing integration to concealed motorized hardware and micro-ventilation systems: explore the engineering horizons transforming modern building facades.
Vacuum Insulated Glazing (VIG)
Eliminating gas convection via an ultra-thin 0.2mm vacuum gap allows hybrid timber windows to achieve center-of-glass thermal performance of Ug 0.4 W/m²·K within a profile thickness of just 8.3mm, outperforming bulky triple glazing.
Mechatronic Concealed Drives
Fully concealed electromagnetic sash actuators and multipoint locking systems tie directly into smart-home KNX and BACnet building management systems for automated night-cooling, humidity flushing, and smoke ventilation.
Fluorocarbon & Timber Nanocoatings
Exterior aluminum skins utilize 3-coat AAMA 2605 PVDF finishes resisting 4,000+ hours of accelerated salt spray, while interior wood components receive breathable, water-borne microporous nanocoatings that block wood rot while maintaining vapor permeability.
A notable trend in high-end projects is the demand for minimal sightlines combined with massive structural scale. Slim-profile thermal break aluminum systems and minimal-frame alu-clad timber profiles allow architects to design expansive floor-to-ceiling glass assemblies with mullion widths under 30mm, while hidden internal steel stiffeners maintain deflection resistance against heavy winds. Precision CNC 5-axis mortising ensures airtight corners, while concealed corner drive hardware gives multi-point locking perimeter security without disturbing clean interior sightlines.
Procurement Intelligence
Frequently Asked Questions for Global Fenestration Importers
Clear, authoritative guidance on quality control, structural customization, international codes, logistics, and on-site integration.
How do you resolve differential thermal expansion between aluminum and timber profiles?
We use engineered, self-lubricating nylon clip fasteners that connect the outer aluminum cladding to the inner solid wood frame. This design allows the two materials to move independently along the profile axis as temperatures change, eliminating the frame bowing, seal failure, or internal wood splitting common in rigidly screwed composite assemblies.
What international testing standards and certifications cover DERCHI window systems?
Our fenestration assemblies are engineered and tested to meet major international building codes: Australian AS 2047 (with N6 cyclonic testing and AS 1288 glass compliance), European CE (EN 14351-1), North American NFRC thermal standards, and ASTM E283/E330/E331 for air infiltration, structural wind load, and water penetration. Full third-party NATA and ilac-MRA accredited laboratory reports are available with every project tender.
How is timber protected against fungal rot, termites, and high relative humidity during ocean transit?
All timber stock undergoes vacuum-pressure impregnation (VPI) with non-toxic biocide formulations that protect against termites, white rot, and blue stain fungi. Before precision CNC machining, timber moisture content is stabilized within a tight 10% to 12% equilibrium moisture content (EMC) via automated drying kilns. For transit, products are packed with silica desiccant pouches inside sealed, vacuum-grade polyethyl wrapping, protecting against container rain during ocean voyages.
Can you manufacture custom curved, oversized pivot, or rake-head window and door configurations?
Yes. Every order is engineered to measure. Our Foshan production base houses dedicated CNC bending machinery for true-radius thermal break extrusions, computerized multi-axis timber milling centers for rake-head joinery, and specialized German pivot bearings rated for sash weights up to 800 kg. Our in-house engineering team provides complete 2D CAD shop drawings, static wind load calculations, and 3D step files for client design approval prior to metal cutting.
What are your standard export shipping terms, lead times, and freight crating standards?
We provide quotations on FOB, CIF, and DDP terms, shipping regularly through regional ports including Guangzhou, Shenzhen, and Hong Kong to major destinations globally. Typical production lead time ranges from 30 to 45 business days, depending on custom profile extrusion requirements or timber finishes. All units are packed into reinforced, ISPM-15 compliant fumigated plywood crates featuring internal high-density EVA shock padding and structural steel lifting eyes to ensure safe port container handling and flat-rack unloading.
What warranty coverage and long-term after-sales support do you provide overseas buyers?
We back our architectural fenestration systems with comprehensive industrial warranties: 10 years on structural aluminium extrusions, anodized and fluorocarbon coatings, and timber frame lamination; 5 to 10 years on insulated glass seal integrity; and 5 years on mechanical hardware assemblies. We maintain a full spare parts inventory for fast air-freight dispatch and provide remote video installation guidance with English-speaking facade engineers.
Connect Directly with Our Fenestration Engineering Team
Planning a luxury residential development, commercial facade, or high-volume wholesale fenestration procurement? Connect with our senior architectural technical directors for complete CAD shop-drawing audits, dynamic thermal analysis, and competitive factory-direct quotations.
Contact Us