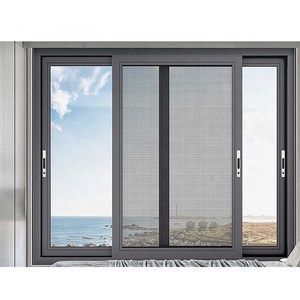
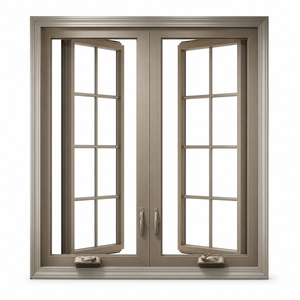
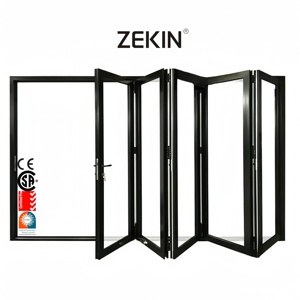
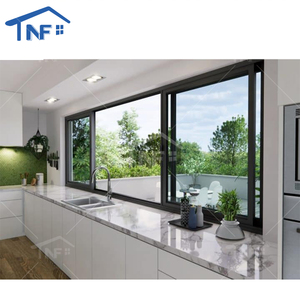
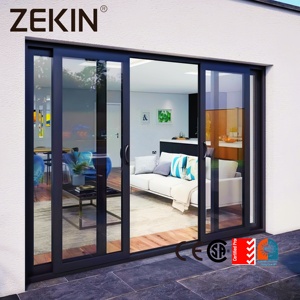
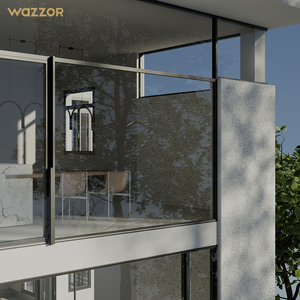
China Wholesale Aluminium Glass Sliding Window Factories & Supplier

Global Fenestration Procurement Engineering White Paper: Precision Extrusions, AS2047 & NFRC Architectural Glazing Standards, and Direct Factory Scaling from Foshan Industrial Base.

Export-Certified fenestration portfolio

Engineered Architectural Window & Door Configurations

Explore our specialized heavy-duty horizontal sliding systems, accordion folding solutions, and commercial-grade curtain wall integrations fabricated from virgin 6063-T5/T6 billet alloy.

Macro Fenestration Analysis

The Strategic Shift in B2B Aluminium Window Procurement (2025–2030)

Global architectural demands have transitioned from commodity fenestration sourcing to performance-indexed supply chain integrations. Sourcing wholesale aluminium glass sliding windows from primary manufacturers in Foshan, China delivers quantified commercial advantages.

International commercial and residential building codes—specifically ASHRAE Standard 90.1, the Australian National Construction Code (NCC 2022/2025), and European EN 14351-1—have elevated fenestration from basic building closures to active thermal building envelope barriers. Traditional single-track residential sliders have become obsolete in major municipal approvals due to structural air infiltration rates and uncontrolled thermal bridging. Contemporary project directors, facade consultants, and general contractors now enforce stringent holistic performance criteria covering whole-window U-factors, Solar Heat Gain Coefficients (SHGC), cyclic design wind pressures, and acoustic isolation indices.

Sourcing directly from tier-one Chinese manufacturing plants removes the multiple markups typically imposed by regional domestic distributors and trading brokers—reducing landed capital expenditures by 32% to 48% on medium-to-large-scale developments. Crucially, the world's most concentrated architectural aluminium fabrication ecosystem is located in the Nanhai District of Foshan, Guangdong. This industrial cluster controls the global supply of virgin bauxite processing, custom profile extrusion dies, automated polyamide thermal break assembly, surface nano-treatments, and specialized hardware fabrication within an immediate 30-kilometer logistical radius.

Total Cost Arbitrage & Supply Resilience

Direct factory collaboration secures wholesale extrusion pricing tied to baseline aluminium ingot market indices (SMM), completely bypassing trading-house markups and providing locked material hedging for multi-phase master-planned construction projects.

Offsite Prefabricated Glazing Precision

Adopting fully assembled or precision KD (Knock-Down) factory-glazed configurations reduces on-site labor overhead by up to 60%. CNC dual-mitre compound cutting guarantees diagonal tolerances within 0.5mm, ensuring frictionless on-site structural anchoring.

Third-Party International Compliance

Tier-one Chinese exporters maintain certified NATA/ILAC accredited test reports validating AS2047 (Deflection, Air Infiltration, Water Penetration N4-N6), NFRC thermal performance ratings, and CE conformity, neutralizing risk during municipal building inspections.
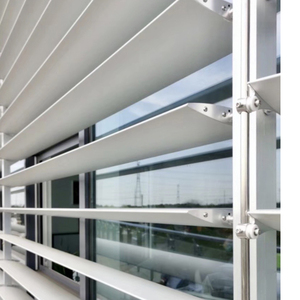
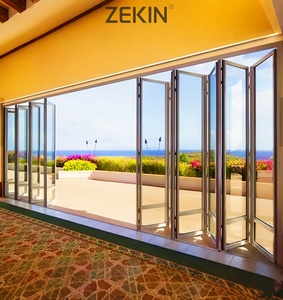
Next-Gen Kinematics & Thermodynamics

Technological Innovations in Aluminium Sliding Window Systems

Evaluating the mechanical transition from basic multi-pane sliding assemblies to heavy-duty lift-and-slide kinematics, concealed motorized track systems, and multi-chamber thermal barrier technology.

The engineering core of modern aluminium sliding fenestration centers on resolving the inherent tension between expansive panoramic glass panels and physical air/water tightness. While conventional sliding windows rely on sacrificial felt weatherstripping that degrades under persistent UV exposure, cutting-edge Chinese sliding window engineering incorporates co-extruded EPDM vulcanized gaskets coupled with multi-tier labyrinth seal baffles. When the window locks, cam-driven transmission rods compress the interlocking stiles dynamically into continuous elastomeric gaskets, cutting air leakage to institutional levels.

Polyamide Thermal Barriers

Employing 24mm to 34mm PA66 GF25 (25% fiberglass reinforced) structural thermal insulation strips mechanically rolled into outer and inner extrusions eliminates the thermal bridge, keeping inside glass surfaces condensation-free.

Subterranean Drainage Weeps

Patented hidden cascade drainage configurations leverage natural hydrostatic differential pressure. Integrated check valves prevent heavy typhoon wind currents from driving standing sill rainwater back through the tracks into interior sills.

Twin Stainless Steel Bogies

Sashes weighing upwards of 350kg glide effortlessly along 316-grade marine stainless steel rails supported by quad-wheel CNC needle-bearing rollers rated for over 100,000 continuous operation cycles without track deformation.

Slimline Minimal Sightlines

Innovative structural interlocks reduce visible central stile sightlines down to an ultra-narrow 18mm to 25mm, dramatically increasing daylight factor ratios while achieving deflection limits of L/250 under high-velocity wind loads.

Performance Characteristic Standard Commercial Sliding High-Performance Thermal Break Cyclonic / Extreme High-Rise Test Standard Compliance
Aluminium Alloy / Temper 6063-T5 (Virgin Billet) 6063-T6 / 6061-T6 Reinforced 6005A-T6 High Tensile Core ASTM B221 / GB 5237
Profile Wall Thickness 1.4 mm – 1.6 mm 2.0 mm – 2.5 mm 3.0 mm Heavy Commercial AS 2047 / AAMA 101
Thermal Transmittance (U-Value) 3.8 – 4.5 W/(m²·K) 1.6 – 2.1 W/(m²·K) 0.9 – 1.4 W/(m²·K) (Triple IGU) NFRC 100 / ISO 10077-2
Water Penetration Resistance 250 Pa – 300 Pa 450 Pa – 600 Pa 700 Pa – 1050 Pa (Sub-Sill Drained) ASTM E331 / EN 12208
Acoustic Isolation Index (Rw) 28 dB – 30 dB 35 dB – 38 dB 40 dB – 45 dB (Laminated Low-E) ISO 717-1 / ASTM E413
Surface Anodizing / PVDF 15–20 Micron Anodized AkzoNobel 3-Coat PVDF (70% Kynar) Marine Grade Duratec / 25μm Class 1 AAMA 2605 / Qualicoat
Manufacturing Infrastructure

25+ Years of Precision Fenestration Engineering: Guangdong Dejiyoupin (DERCHI)

Operating out of Shishan Town, Nanhai District, Foshan—the epicenter of China's premium architectural metal fabrication—DERCHI has established a world-class manufacturing campus spanning 180,000 square meters. With over 600 full-time specialized structural technicians, dedicated CAD/BIM facade engineers, and automated German CNC machining lines, our facility converts architectural concepts into certified, weather-tight realities.

180,000
Square Meter Modern Facility
25+
Years Engineering Heritage
600+
Master Craftsmen & Engineers
30+
Proprietary Design Patents
Aerial view of DERCHI industrial manufacturing base in Foshan

Full CAD & BIM Structural Modeling

Our dedicated engineering department delivers millimetric shop drawings, structural wind-load calculations, anchor location plans, and BIM Revit families within 48 to 72 hours, ensuring frictionless architectural sign-off before fabrication.

Global Testing & Auditable QC

Products undergo rigorous in-house air infiltration, water penetration, and cyclic loading tests prior to packing. Certified compliance spans CE, AS2047 N6, NFRC, ISO 9001, and UL fire-rated door assemblies.

Export Crating & Global Port Delivery

Every sash and frame profile is shielded with protective adhesive films, corner vulcanized caps, moisture-absorbing desiccant beds, and enclosed within fumigated structural plywood sea-freight crates built to withstand dynamic multi-modal transit.

Procurement Risk Mitigation

The B2B Factory Verification & Sourcing Methodology

Step-by-step technical due diligence protocol designed for overseas property developers, facade consultants, and master distributors sourcing wholesale aluminium windows from Chinese industrial hubs.

Purchasing high-volume fenestration packages from China requires structured quality-gate checkpoints rather than relying on standard commercial promises. Experienced procurement teams recognize that failures in fenestration systems generally stem from inadequate alloy composition (using scrap instead of virgin 6063 billets), poorly crimped thermal break interfaces, improper silicone curing, or non-compatible EPDM compound selections.

PHASE 01

Die Design & Alloy Validation

Verify that extrusions utilize verified 6063-T5 or T6 grade primary billet aluminum. Ensure profile die wall thicknesses meet or exceed local statutory minimum structural codes (e.g., ≥ 2.0mm for commercial sliding windows).

PHASE 02

Thermal Barrier Knurling Audit

Audit the mechanical knurling and rolling assembly line of the PA66 GF25 thermal breaks. Perform periodic transverse tensile testing (EN 14024) to ensure the aluminum-polyamide bond does not slip under extreme seasonal temperature cycling.

PHASE 03

IGU Seal Integrity Verification

Verify that double or triple insulated glass units feature two-stage hermetic seals (polyisobutylene primary seal, followed by high-modulus structural silicone secondary seal), with automated molecular sieve desiccant filling to permanently avoid internal glass fogging.

PHASE 04

Mock-up Chamber Testing

Commission a full-scale 1:1 jobsite mock-up tested inside a four-sided sealed dynamic pressure chamber to physically authenticate ultimate limit state (ULS) deflection, serviceability wind loads, and static water intrusion limits.

Procurement Intelligence

Frequently Asked Questions for Wholesale Window Buyers

Clear, technically rigorous answers addressing container logistics, certification cross-recognition, customization parameters, and factory warranty frameworks.

What is the typical production lead time for full-container wholesale fenestration orders?
Standard production cycles for custom-extruded, powder-coated, or fluorocarbon-treated aluminium sliding windows range from 25 to 35 calendar days following formal shop drawing sign-off and deposit receipt. Expedited schedules can be coordinated for ongoing multi-unit residential projects utilizing standardized extrusion dies. We recommend factoring 18 to 28 days for ocean shipping, depending on whether the destination is US West Coast, European hubs, or Middle Eastern ports.
How do you guarantee weather-tightness on oversized patio sliding systems in cyclonic zones?
For extreme cyclonic environments (such as Florida HVHZ or Australian Wind Region C & D), we deploy heavy-duty interlocking mullions reinforced with internal structural steel or high-tensile 6005A aluminium cores capable of resisting wind pressures in excess of 4500 Pa. Furthermore, we install stepped high-back sill profiles featuring multi-chambered non-return drainage valves that allow gravity weeping while mechanically sealing against dynamic exterior wind pressure.
Can the factory supply custom extrusion dies for proprietary architectural developments?
Yes. Our in-house tooling and die department fabricates custom steel extrusion dies based on client DXF/DWG blueprints. Rapid prototype tooling typically requires only 10 to 14 days, followed by initial sample profile extrusion, anodizing/coating, and coordinate measurement testing. Upon client approval, commercial run extrusions begin immediately, providing unique, proprietary architectural sightlines protected by OEM nondisclosure agreements.
What surface finishes are available, and what are their corrosion resistance ratings?
We provide multiple certified finishing options: (1) Architectural Powder Coating adhering to AAMA 2604/Qualicoat Class 2 standards with 15-year gloss retention; (2) 70% Kynar 500 / Hylar 5000 PVDF fluorocarbon coatings conforming to AAMA 2605 for hyper-saline coastal zones, providing up to 25 to 30 years of ultraviolet chalking resistance; (3) Hardcoat Anodizing (Class 1, 20-25 microns) offering superior surface hardness and abrasion resistance.
How are sliding windows protected to eliminate glass scratches and frame bending during sea freight?
All finished window assemblies undergo a comprehensive four-layer export packing standard: First, peelable protective polyethylene surface wrap covers all visible aluminum faces; Second, vulcanized composite edge and corner bumpers protect vulnerable joints; Third, moisture-proof multi-layer bubble wrap encapsulates the entire perimeter; Finally, products are loaded vertically onto reinforced steel-channel A-frames or packed into fully enclosed, fumigated ISPM-15 plywood crates secured with internal ratcheting bands.
Does the factory accept mixed-container loads combining sliding windows, folding doors, and casements?
Yes. As a comprehensive fenestration manufacturer with 180,000 square meters of production, we routinely consolidate mixed architectural packages within 40ft High Cube containers. Clients can bundle thermal-break sliding windows, high-impact bi-fold doors, louvers, and commercial curtain wall spandrels into a single containerized shipment, significantly reducing ocean freight logistics overhead.

Initiate Your Architectural Window Procurement Schedule

Collaborate directly with our Foshan engineering and fabrication teams. Submit your architectural schedules, window elevations, and target thermal performance specifications for a comprehensive technical quote within 24 hours.

Send an Inquiry