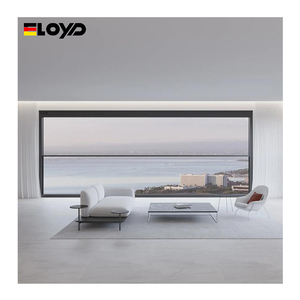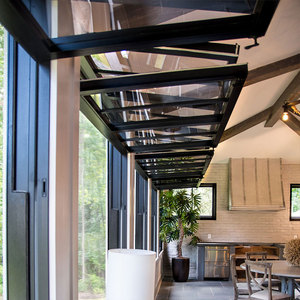
EOKO Home Vertical Folding Window Aluminium Tempered Glass Bifold Windows
6063-T6 architectural alloy, dual gas-strut lift assistance, multi-point perimeter compression seals for pass-through bars and balconies.
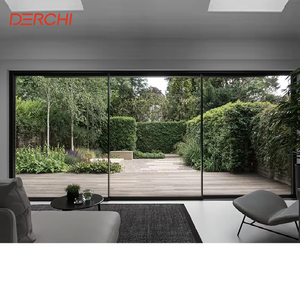
Manufactured under strict ISO 9001 and AS 2047 frameworks. Each vertical sliding sash combines heavy-duty thermal-break extrusions, hermetic multi-chamber EPDM seals, and torsion-spring or motorized counterbalancing systems.
6063-T6 architectural alloy, dual gas-strut lift assistance, multi-point perimeter compression seals for pass-through bars and balconies.
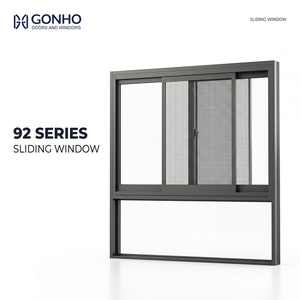
Floor-to-ceiling heavy duty track system, multi-chamber acoustic insulation, heavy wind-load resistance for luxury villas and penthouses.
Integrated magnetic insect mesh, double acoustic laminated glazing (Rw 38dB), dual weep-hole drainage matrix for monsoon-grade rain repelling.
Spiral block-and-tackle balance balances, tilt-in upper/lower sashes for rapid exterior cleaning, NFRC thermal boundary compliant.
Somfy or Tuya automated DC motor, impact-resistant SGP laminated safety glass, tested to withstand cyclic hurricane pressures up to 4500 Pa.
Infrared pinch-prevention safety sensor, integrated wind/rain micro-detector for auto-closing, ultra-quiet linear actuator mechanism.
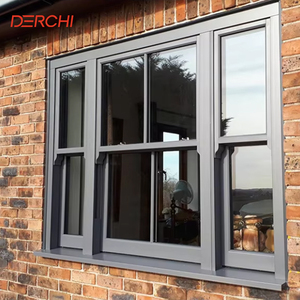
Fixed upper sash with movable bottom hung unit, cam-action sash lock, dual wool-pile weather stripping prevents micro-draft infiltration.
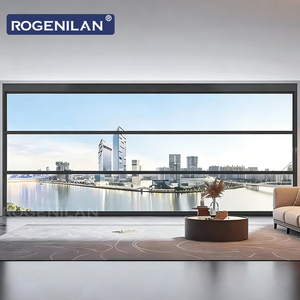
Triple-tier guillotine motorization acting as structural balustrade when opened; seamless glass integration for coastal hospitality developments.
Operating out of Foshan, Guangdong—the global epicenter of aluminium engineering—Guangdong Dejiyoupin Doors and Windows Co., Ltd. (DERCHI) delivers end-to-end architectural window solutions backed by strict quality audits and international compliance.
DERCHI vertical sliding assemblies undergo exhaustive batch testing for structural wind deflection, water penetrability, and air infiltration. Backed by CE, ISO 9001, AS 2047, and UL fire-rating standards, providing certified structural safety reports directly to project consultants, facade engineers, and municipal inspectors.
Our in-house facade design department utilizes advanced parametric modeling to tailor each vertical slider to complex rough openings, wall build-ups, and regional building standards. We supply full CAD shop drawings, connection detail schematics, and static wind-load calculations before production commences, removing on-site installation risks.
Exporting across North America, Australia, the Middle East, and South Asia (India, Pakistan, Bangladesh, Sri Lanka). We provide turn-key FOB, CIF, or DDP handling to major sea hubs like Nhava Sheva, Colombo, or Karachi, utilizing custom reinforced wooden crates, corner guards, and vacuum-sealed desiccant packaging to prevent transit damage and moisture fogging.
Aluminium vertical sliding windows (commonly specified as single hung or double hung systems) represent an essential fenestration category for residential master-planned communities, high-density hospitality developments, and heritage refurbishment projects. Unlike horizontal sliding designs that consume lateral wall space, vertical sliding sashes harness gravitational balance to deliver precise natural ventilation while maintaining compact structural profiles.
Traditional sash windows fabricated from timber or unreinforced uPVC suffer catastrophic failure modes when exposed to extreme tropical humidity, monsoon downpours, or intense thermal cycling: warping sash stiles, termite infestation, balance failure, and air leakage. DERCHI addresses these critical engineering bottlenecks by deploying extruded 6063-T6 virgin aluminium alloys paired with polyamide thermal break barriers (PA66 GF25) that decouple exterior thermal shock from interior conditioned air.
| Technical Parameter | Standard Commercial Specification | DERCHI Heavy-Duty Architectural Grade | Engineering Benefit |
|---|---|---|---|
| Aluminium Alloy Profile | 1.4mm Non-Thermal Extrusion | 2.0mm - 3.0mm 6063-T6 Thermal Break | High structural stiffness; zero twisting under high wind loads |
| Thermal Insulation (U-Value) | 3.2 - 4.5 W/(m²·K) | 1.3 - 1.8 W/(m²·K) with Argon-filled IGU | Slashes HVAC cooling and heating energy consumption by 32% |
| Glazing Matrix | Single 5mm / Clear Dual 5+9A+5 | 6mm Low-E + 16Ar + 6mm Laminated SGP | Superior solar heat gain control (SHGC < 0.28) & sound reduction |
| Counterbalance System | Basic Spiral Rod or Lead Weights | Constant Force Coil Springs / Torq-Spring / Smart Actuators | Smooth operation rated beyond 35,000 continuous duty cycles |
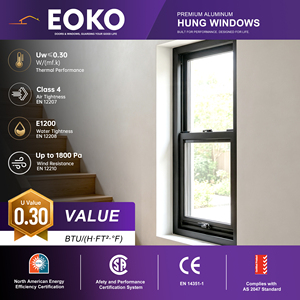
| Air & Water Infiltration | Water: 250 Pa / Air: Class 2 | Water: 700+ Pa / Air: Class 4 (ASTM E283/E331) | Immunity to severe monsoon-driven horizontal rainwater ingress |
For high-rise coastal villas and multi-unit developments, safety and ease of maintenance are non-negotiable. Modern DERCHI vertical sliding assemblies incorporate tilt-in mechanical releases. Facility managers or homeowners can tilt the sash inward at a 90-degree angle, enabling thorough exterior glass cleaning from within the interior room, completely eliminating the safety hazards and scaffolding costs of high-altitude exterior window washing.
Architects, facade contractors, and bulk distributors must navigate rapid technological shifts in building codes, automation, and thermal compliance over the next decade.
Manual sash lifts are being rapidly augmented by hidden linear brushless DC actuators connected to centralized Building Management Systems (BMS), KNX protocols, and smart home apps. Featuring integrated ambient wind and rain sensors, smart vertical sliders automatically seal tight during sudden storm fronts, while night-purge ventilation modes optimize passive cooling cycles.
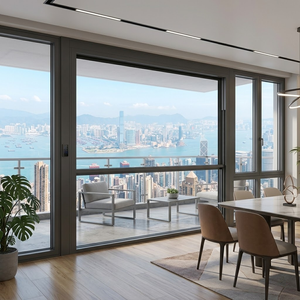
In high-end hospitality, rooftop lounges, and ocean-facing balconies, multi-panel motorized vertical sliding guillotine systems are overtaking conventional railings. When lowered, the heavy tempered laminated glass panels function as an engineered structural balustrade; when raised, they create a totally enclosed, air-conditioned panoramic viewing gallery.
Municipal building codes across coastal regions (Florida, the Caribbean, the Gulf Coast, and the Bay of Bengal) demand rigorous impact testing. Procurement is shifting towards thicker PVB and SGP structural interlayers capable of absorbing high-velocity missile impacts (ASTM E1886/E1996) paired with high-durability fluorocarbon (PVDF) surface treatments that resist continuous salt fog corrosion.
Everything procurement heads, developers, and facade contractors need to know about lead times, hardware selection, shipping, and quality assurance.
In a single hung window, the top sash remains stationary (fixed) while the bottom sash slides up and down vertically. In a double hung assembly, both top and bottom sashes move independently. Double hung systems provide superior thermodynamic airflow by drawing cool outdoor air through the lower opening while allowing warm stale room air to exhaust through the open top sash.
We engineer custom counterbalances based on the exact glass weight payload. We calibrate heavy-duty constant force stainless steel coil springs or precision spiral balances calibrated to match sash mass within ±200 grams. For oversized architectural openings (sash heights exceeding 1800mm or weights over 70kg), we incorporate hidden DC motorized drives with mechanical clutch fail-safes.
For standard project extrusions with powder-coated RAL finishes, manufacturing lead time is generally 25 to 35 calendar days following CAD shop drawing approval. For custom anodized or woodgrain finishes, allow 35 to 40 days. Our factory supports project-scale flexibility: our standard MOQ is 50 square meters, but sample prototypes can be fabricated for large-scale development tenders.
Windows are disassembled or fully secured with sash locking clips to prevent transit shifting. Frames are encased in protective polyethylene stretch wrap, fortified with 5mm high-density foam edge protectors, and secured inside non-fumigation plywood crates. Each export crate is strapped with steel banding and fitted with anti-tilt / impact indicators to verify pristine dock arrival.
Yes. DERCHI customizes profile wall thickness, internal steel reinforcement sleeves, and glazing pocket depths to meet ASTM E1996 Large Missile Impact Level D standards and AS 2047 N6 cyclonic ratings. We provide full project-specific structural calculation sheets verified by facade engineering professionals.
Please provide window schedule dimensions (rough opening width and height), sash configuration (single hung, double hung, or motorized guillotine), glass requirements (e.g., 6mm Low-E + 12Ar + 6mm Clear), profile surface treatment (RAL powder coat, fluorocarbon PVDF, or woodgrain transfer), and expected destination sea port.
Eliminate middleman markups and reduce supply-chain friction. Receive precision CAD shop drawings, factory-direct wholesale pricing, and technical engineering support tailored for your upcoming residential or commercial developments.
Get a Quote