Architectural Facade Whitepaper & OEM Sourcing

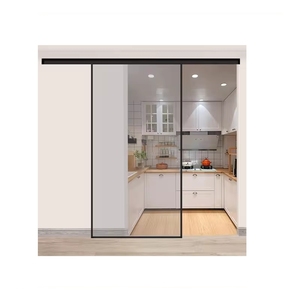
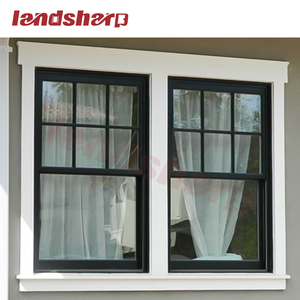
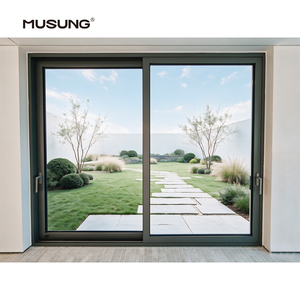
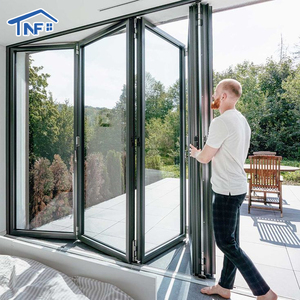
Custom OEM Aluminum Crittall Style Doors Supplier & Suppliers

Engineered Precision for Global Commercial & Residential Projects: Ultra-Narrow Sightlines, Thermally Broken 6063-T6 Extrusions, and Complete Bespoke Architectural Glazing Fabrication.

Precision Fenestration Lineup

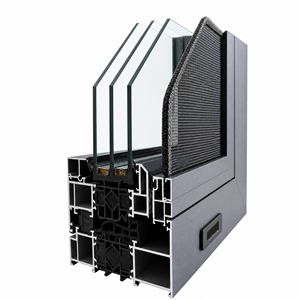
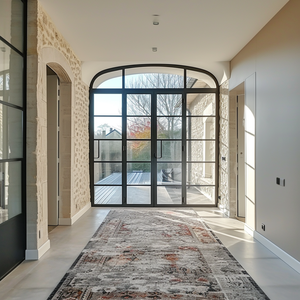
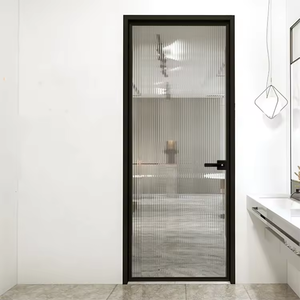
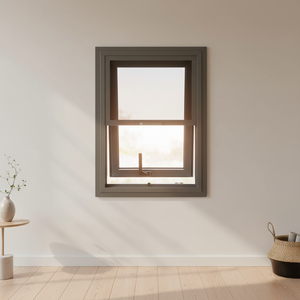
Featured OEM / ODM Crittall-Style Door & Window Systems

Factory-direct architectural solutions fabricated from aircraft-grade 6063-T5/T6 aluminum alloys. Equipped with precision multi-point locking, multi-seal weather barriers, and acoustic Low-E insulated glazing units tailored to stringent building codes.

180,000m²
Foshan Mega Production Base
25+ Yrs
Fenestration Engineering Expertise
600+
Master Fabricators & Engineers
100+
Global Patents & Certifications
Technical Architectural Whitepaper

Engineering the Modern Crittall Aesthetic: Structural Aluminum vs. Traditional Steel

The architectural Crittall legacy—characterized by delicate horizontal transoms, slender vertical mullions, and industrial multi-lite grids—originally emerged from 19th-century hot-rolled steel fenestration. Today, luxury architectural developments require equivalent sightlines combined with thermal break barriers, corrosion resistance, and precision weight distribution. Below is the technical performance breakdown for specifiers.

Engineering Metric Traditional Hot-Rolled Steel DERCHI Custom OEM Aluminum (6063-T6) Generic Commodity Aluminum
Minimum Sightline Width 25mm – 35mm (Narrow) 28mm – 38mm (Architectural Slim) 55mm – 75mm (Bulky / Visually Heavy)
Thermal Insulation (U-Value) Poor (3.2 – 5.8 W/m²K) Condensation Prone Optimal: 1.1 – 1.6 W/m²K (Polyamide Break) Medium (2.4 – 3.0 W/m²K) Basic Break
Specific Weight & Structural Load 7.85 g/cm³ (Extremely Heavy, Hinges Sag) 2.70 g/cm³ (65% Weight Reduction) 2.70 g/cm³ (Poor Internal Web Ribbing)
Corrosion Resistance (C4/C5 Marine) High Oxidation Risk (Requires Galvanizing) Zero Rust (Qualicoat 2 / PVDF Treated) Prone to Filiform Corrosion
Mullion Grid Fabrication Method Welded Bar (Difficult Glass Replacement) TDL / SDL with Interlocking Astragal Surface Taped Bars (Prone to Delamination)
Acoustic Isolation Capability Rw 28 – 32 dB (Vibration Transfer) Rw 38 – 45 dB (Acoustic PVB Glazed) Rw 30 – 34 dB
Total Cost of Ownership & Cycle High Initial + Continuous Maintenance Low Cost + 50-Year Structural Lifespan Moderate Initial + Premature Seal Failure
Technological Evolution

Key Engineering Trends Shaping Next-Gen Crittall Doors

Architectural demand has advanced beyond pure retro styling. Facade consultants and commercial developers now demand high structural wind load resistance, intelligent smart home integration, and ultra-deep thermal separation within narrow profiles.

Procurement Intelligence

Future Procurement Trends for Architectural Crittall Glazing

Navigating global supply chains requires data-backed procurement frameworks. Forward-thinking general contractors, project developers, and architectural hardware specifiers are shifting purchasing models to optimize lead times, lower landed costs, and eliminate fabrication variances.

01 / DIRECT OEM

Disintermediation of Supply Chains

Bypassing regional distributors and trading companies directly to primary tier-1 manufacturing hubs cuts 25% to 40% in project hardware markups. Direct coordination between your project architects and our in-house engineering team ensures rapid drawing approvals and zero translation errors.

02 / BIM & CAD

Full BIM / CAD Integration Prior to Cut

Procurement managers now require millimeter-accurate 3D Revit models and parametric CAD shop drawings before aluminum profiles hit CNC cutters. We provide end-to-end shop drawing validation, cross-checking structural perimeter shims, slab deflections, and wall interface details.

03 / CONSOLIDATION

Multi-Typology Single-Source Sourcing

Sourcing exterior entry doors, pivot portals, interior room dividers, acoustic hopper windows, and curtain wall accents from separate vendors leads to severe finish discrepancies. Centralizing your entire opening schedule under DERCHI ensures color uniformity across all extrusions.

04 / LOGISTICS QC

Pre-Hung Testing & Ocean Export Crating

Site labor costs penalize products that require on-site assembly. DERCHI performs 100% pre-hanging, lock-alignment testing, and weatherstrip seating in our factory before doors are crated in steel-reinforced, foam-cushioned fumigated export plywood boxes for safe ocean transit.

Enterprise Scale & Capabilities

Guangdong Dejiyoupin Doors & Windows: Your Premier OEM Manufacturer

Headquartered in Foshan—China's global capital for precision aluminum processing—DERCHI operates with over 25 years of specialized fenestration manufacturing mastery, powering premier architectural projects across North America, Europe, Australia, and South Asia.

DERCHI 180,000 square meter intelligent manufacturing facility in Foshan
Industrial Scale Execution

Automated Precision Across 180,000 m²

Our manufacturing ecosystem operates digital CNC profile machining centers, automated glass lamination lines, and precision assembly lines staffed by 600+ industry professionals. We maintain rigorous ISO 9001:2015 quality control at every phase of extrusion, coating, glazing, and packing.

In-House Testing Lab

Air infiltration, dynamic water penetration (1200Pa), and structural wind pressure load tested to ASTM & AS2047 standards.

Free CAD & Shop Drawings

Dedicated bilingual engineering division drafting detailed elevations, hardware routings, and anchoring details within 48 hours.

Flexible Custom Batching

Full support for bespoke architectural one-offs, residential mega-villas, or high-volume multi-unit commercial developments.

Complete Shipping Terms

Reliable FOB, CIF, or DDP delivery to major global ports: Los Angeles, New York, Nhava Sheva, Mundra, Jebel Ali, Sydney, and Felixstowe.

DERCHI Certified with CE, ISO9001, AS2047, UL Fire Rating
Procurement & Engineering FAQ

Frequently Asked Architectural Sourcing Questions

Detailed answers covering metallurgical profiles, weatherproofing engineering, compliance testing, and international project logistics for custom OEM Crittall door systems.

How does extruded aluminum replicate the true sightlines of authentic Crittall steel?

We utilize prime 6063-T6 architectural alloy extruded with high-tensile internal web geometry. This mechanical strength permits ultra-narrow sightlines down to 28mm for intermediate mullions and 38mm for outer perimeter frames. By maintaining internal structural ribbing, our aluminum profiles deliver the exact sharp, square-edged industrial profile of traditional hot-rolled steel while weighing 65% less and eliminating long-term frame sag.

Can your aluminum Crittall doors meet local energy and building thermal codes?

Yes. Unlike traditional solid steel doors that act as aggressive thermal conductors, our exterior Crittall doors feature multi-chamber polyamide 6.6 insulating strips (PA66 GF25) that create a continuous thermal barrier. Paired with double or triple Low-E insulated glass units filled with 90% Argon gas and warm-edge warm spacers, our systems achieve whole-window U-factors between 1.1 and 1.6 W/m²K, fully compliant with IECC, Title 24, and European CE standards.

What is the difference between True Divided Lites (TDL) and Simulated Divided Lites (SDL)?

True Divided Lites (TDL) feature individual cut glass panes structurally glazed into individual extruded aluminum muntin frames. Simulated Divided Lites (SDL) utilize a large, high-efficiency monolithic double-glazed IGU with internal aluminum spacer bars (shadow bars) and precision CNC-milled surface astragal bars mechanically interlocked or bonded with structural VHB tape. SDL offers superior energy efficiency and acoustic performance, while TDL satisfies strict historic preservation mandates.

How do you guarantee weather tightness against monsoon rain and hurricane wind loads?

Exterior assemblies are engineered with a pressure-equalized rain-screen drainage system and triple-gasket perimeter EPDM seals. Under closing pressure, multi-point lock mechanisms draw the door leaf tight into compression gaskets. Our products are tested to AS2047 N6 and ASTM E330 standards, proving water penetration resistance up to 600Pa and structural wind load capacities exceeding 3000Pa without joint failure.

What certifications and fire-rating capabilities are available for commercial specifications?

Guangdong Dejiyoupin holds over 100 patents and formal international certifications including ISO 9001:2015, CE EN 14351-1, and Australian AS 2047. For projects with egress and fire-separation criteria, we manufacture steel and reinforced aluminum assemblies tested to UL 10C / NFPA 252 standards, offering 30, 60, and 90-minute fire resistance ratings accompanied by formal accredited lab test reports.

What finishes and color coatings are applied to resist coastal salt spray?

All aluminum extrusions receive chromate-free chemical pretreatment followed by Qualicoat Class 2 certified thermosetting polyester powder coating or 70% fluoropolymer PVDF coating (AAMA 2605 compliant). Standard finishes include Matte Architectural Black, Deep Anthracite, Bronze Anodized, and custom RAL palettes. All coastal-spec finishes are guaranteed against peeling, chalking, and blistering for up to 25 years.

What is the typical OEM/ODM production lead time and CAD approval process?

Upon receipt of your door schedule or architectural sketches, our engineering department provides comprehensive CAD shop drawings within 48 to 72 hours. Once drawings and finish swatches are formally signed off, production takes 25 to 35 business days depending on order volume. Ocean freight transit varies by port (typically 12-18 days to Southeast Asia/India, 20-30 days to North America and Europe).

How does DERCHI ensure zero breakage during international container shipping?

Every completed door undergoes 100% factory pre-hanging and operational inspection. Frames and sashes are protected with protective film, shock-absorbing corner guards, and wrapped in heavy bubble wrap. Units are then secured upright inside custom non-fumigation plywood crates with internal structural timber bracing and steel strap banding, ensuring safe transit through sea freight handling and intermodal rail transport.

Request an Architectural OEM Quotation & Free CAD Shop Drawings

Partner directly with an industry-leading manufacturer. Share your project door schedules, elevation drawings, or target opening sizes to receive precise engineering feedback, thermal performance calculations, and factory-direct pricing within 24 hours.

Direct Factory-to-Site Pricing Dedicated Facade Engineers Worldwide Sea & Air Logistics

Our technical team is ready to evaluate your architectural specifications and provide certified structural drawings.

Contact Us