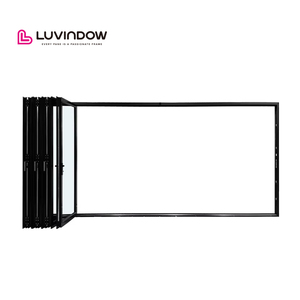
Engineered Product Lines
Featured Aluminum Accordion Systems & High-Performance Fenestration
Rigid polyamide thermal insulation, cyclone-grade structural ratings, and precision-balanced European rollers engineered for luxury villas, coastal hotels, and high-load commercial facades.
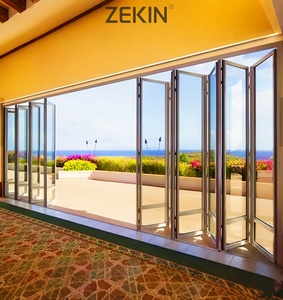
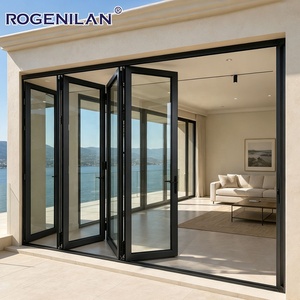
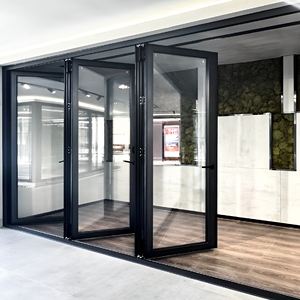
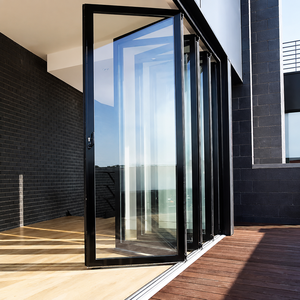
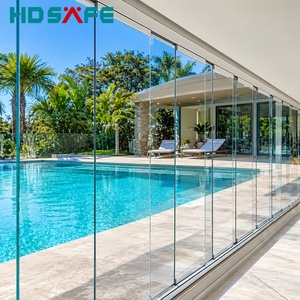
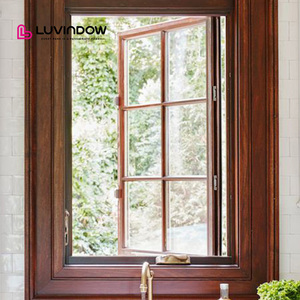
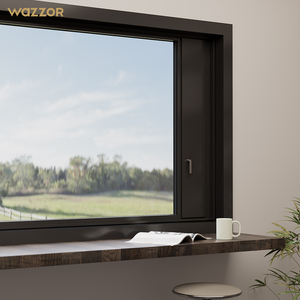
25+
Years Experience
Precision aluminum fenestration R&D since 1999
180,000m²
Production Base
Modern smart manufacturing cluster in Foshan
600+
Skilled Workforce
Dedicated technical engineers & QA specialists
100+
Global Patents & Certs
CE, AS 2047, ISO 9001 & UL Fire testing verified
Factory Direct Value
Why Global Developers & Glazing Contractors Source Direct
By bypassing trading intermediaries, Tier-1 contractors secure verified structural certifications, project-specific custom extrusion dyes, and comprehensive lifecycle cost reduction.
Rigorous International Certifications
Our folding door systems comply strictly with AS 2047 cyclonic wind pressure, NFRC thermal metrics, CE building product regulations, and ISO 9001 factory audits. Full engineering test reports and deflection calculations are provided with tender submissions.
Full CAD/BIM OEM & ODM Support
In-house facade engineers generate custom parametric shop drawings, structural wind load analysis, and 3D architectural models. We support bespoke thermal breaks, corner bi-folds without fixed mullions, and tailored threshold drop seals.
Precision Heavy-Duty Hardware
Equipped with German-engineered multipoint locking systems, stainless steel 316 bogie rollers, and heavy-duty load-bearing bottom tracks capable of carrying up to 300kg per leaf without sagging or operational degradation over 100,000 cycles.
One-Stop Fenestration Consolidation
Consolidate large residential and commercial orders by matching accordion doors with compatible architectural curtain walls, aluminum-clad tilt-turn windows, hurricane-rated pivot doors, and vacuum-insulated awning units in a single sea container.
Finishes Tested for Harsh Climates
Utilizing certified AkzoNobel powder coatings and 30-year PVDF fluorocarbon coatings capable of passing 3,000 hours of continuous AAMA 2605 neutral salt spray testing—protecting coastal developments in Florida, the Middle East, and South Asia.
Reinforced Sea-Freight Packaging
Every door leaf and structural frame receives laser protective film, heavy cellular edge wraps, and fumigated steel-belted plywood crating designed to withstand rough long-distance handling and zero-breakage ocean shipping worldwide.
Technical Whitepaper: Aluminum Accordion Doors Specification, Thermal Dynamics, and Structural Mechanics
Modern building envelopes demand seamless integration between indoor living spaces and external panoramic vistas without compromising acoustic performance, structural integrity, or thermal efficiency. Aluminum accordion doors—widely known as bi-folding glass doors—have evolved from simple seasonal patio enclosures into high-performance primary building envelopes designed to resist hurricane wind loads and excessive solar heat gain.
Key Engineering Rule: When specifying exterior accordion doors exceeding 3,000mm in panel height, always request dual-axis structural deflection calculations (L/175 or L/240 according to ASTM E330 or AS 2047) to ensure frame deflection does not induce mechanical binding or micro-fractures in structural glass panes.
1. Thermal Break Engineering: Polyamide 66 vs. Resin Pour-and-Debridge
In regions experiencing substantial interior-to-exterior thermal differentials—such as North America, Northern Europe, or extreme desert regions—standard aluminum extrusions act as acute thermal bridges, causing immense cooling/heating loads and extensive condensation buildup. Our OEM factory utilizes fiberglass-reinforced Polyamide (PA66 GF25) thermal break strips crimped mechanically between the inner and outer 6063-T6 aluminum extrusions. Compared to standard poured resin methods, mechanically joined polyamide strips maintain tensile strength up to 260°C and permit matching thermal expansion rates identical to high-strength architectural aluminum alloys.
2. Glazing Dynamics: Low-E Gas Cavities & Vacuum Assemblies
Glass represents approximately 80% to 85% of an accordion door's total surface area. As an OEM manufacturer, our production integrates multi-tier glazing technologies: from standard dual-tempered insulated glass units (IGU) filled with 90% Argon gas to laminated hurricane-impact safety glass containing 1.52mm SentryGlas (SGP) interlayers. For projects targeting Passivhaus benchmarks or Net Zero criteria, vacuum-insulated glass units (VIG) can be deployed within our heavy-wall profiles, dropping total system U-values below 0.18 BTU/(hr·ft²·°F) [1.0 W/(m²·K)].
| Performance Attribute | Standard Residential Accordion | Commercial Heavy-Duty Bi-Fold (Our Factory Spec) | Compliance Standard |
|---|---|---|---|
| Aluminum Alloy Profile | 1.4mm – 1.6mm Wall (6063-T5) | 2.0mm – 3.0mm Structural Wall (6063-T6) | GB 5237 / ASTM B221 |
| Polyamide Thermal Break | 14.8mm Single Polyamide Strip | 24mm – 34mm Multi-Cavity PA66 GF25 | EN 14024 / NFRC 100 |
| Max Air Permeability | Class 2 (300 Pa) | Class 4 / A4 Tightness (< 0.5 m³/h·m²) | EN 12207 / ASTM E283 |
| Water Tightness Rating | 300 Pa (Static Head) | Class 9A / 900 Pa (Severe Storm Tested) | EN 12208 / ASTM E331 |
| Operating Cycle Life | 10,000 Cycles | 100,000+ Cycles (Stainless 316 Rollers) | AAMA 910 / EN 1191 |
3. Future Procurement Trends: Where the Folding Door Market Is Heading
Global procurement dynamics for fenestration products are shifting rapidly through 2026–2030. Sourcing directors and architectural specifiers must account for the following technical evolutions:
- Ultra-Slim Sightlines with Structural Stiffeners: Architectural design increasingly favors interlock sightlines narrower than 110mm. To maintain hurricane and seismic load capacity, high-strength internal carbon steel or titanium core stiffeners are integrated inside aluminum chambers.
- Concealed Automation & Smart Facade Integration: Electric accordion systems featuring low-voltage brushless DC motors concealed completely within top guide channels are replacing manual operations in ultra-luxury villas and commercial event spaces.
- True Zero-Step Flush Transitions: Accessibility codes (such as ADA regulations) mandate continuous indoor-outdoor floor planes. Next-generation threshold systems utilize concealed magnetic water deflectors and high-volume linear sub-floor drainage channels that achieve zero-step barrier-free access without water infiltration.
Procurement & Technical FAQ
Frequently Asked Questions by Global Buyers & Glazing Contractors
Clear, unambiguous answers concerning minimum orders, hardware warranties, hurricane test approvals, and ocean logistics.
What is your Minimum Order Quantity (MOQ) and production lead time for custom OEM projects?
Because we operate a 180,000m² factory cluster, our flexible production schedules support both small bespoke projects and high-volume commercial developments. Our baseline MOQ is 1 complete set for sample testing or luxury private villas, with container-level volume discounts applying to commercial developments. Standard production lead times run between 25 to 35 business days following CAD shop drawing approval and color finish sign-off.
How do your aluminum accordion doors handle extreme hurricane zones or severe monsoons?
Our hurricane-rated series incorporates multi-cavity 6063-T6 extrusions with reinforced 3.0mm wall thickness, 12mm+1.52SGP+12mm laminated impact glass, and multi-point shootbolt locking mechanisms engaging top and bottom tracks simultaneously. Systems are tested under cyclonic conditions up to design pressures exceeding 4,500 Pa (meeting AS 2047 N6 and ASTM E1886/E1996 large missile impact criteria).
Can you manufacture non-standard sizes, 90-degree corner configurations, and curved layouts?
Yes. As a pure OEM/ODM manufacturer, every accordion system is produced to exact millimeters according to your site opening. We specialize in post-less 90-degree corner bi-folds that fold away entirely to reveal an unsupported corner, as well as oversized leaves up to 1,200mm wide and 4,000mm high with precision top-hung roller stabilization.
What surface treatment standards do you provide for aggressive coastal environments?
For projects within 500 meters of the coastline or in humid marine zones, we apply AAMA 2605 compliant PVDF fluorocarbon coatings (min 3-coat system) or marine-grade Qualicoat Class 2 architectural powder coatings. Furthermore, our hardware is upgraded to marine-grade AISI 316 stainless steel to eliminate galvanic corrosion and surface pitting.
What export incoterms do you support, and how are replacement glass panels handled during transit?
We regularly execute shipments under EXW, FOB (Shenzhen/Guangzhou/Foshan), CIF, and DDP terms. All finished units are packed in fully enclosed fumigated plywood crates reinforced with interior high-density foam dampeners. In the rare event of transit damage, comprehensive maritime cargo insurance covers instant replacement fabrication and express dispatch.