Featured OEM/ODM Architectural Door & Glazing Systems
Engineered to fulfill demanding structural wind-load tolerances, strict U-factor energy quotas, and modern aesthetic envelopes. Directly supplied from our automated Guangdong production complex.
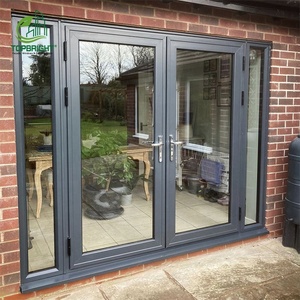
Villa Entry Hinges Aluminium Glass Swing Door Laminate Glass Security French Doors Exterior
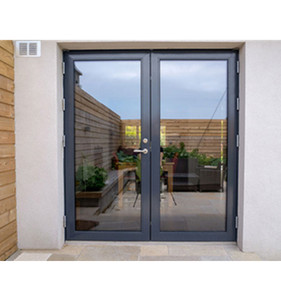
French Open Aluminum Alloy Steel Glass Door Double Entry Side Opening Modern Graphic Design for Hotel Exterior Finished Surface
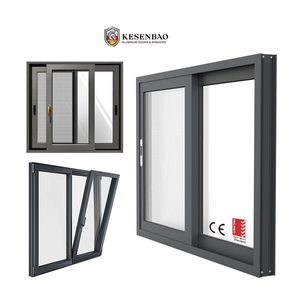
AS2047 CE Custom European Style Black Aluminum Balcony Sliding Glass Windows For Villa Houses
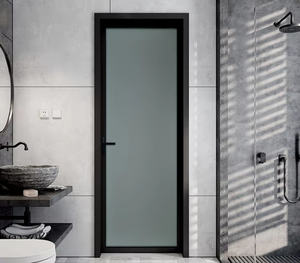
RG50 Minimalist Aluminum Casement Door Soundproof Glass Swing Door for Office Kitchen Bathroom
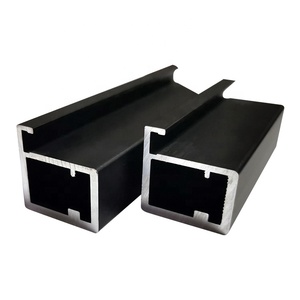
Anodized Brushed Custom Poland Glass Kitchen Cabinet Doors Aluminum Kitchen Profile
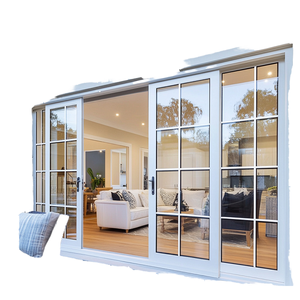
Factory Customized White Aluminum Alloy Glass Door with Grid Strips Contemporary Design for Outdoor Courtyards & Living Rooms
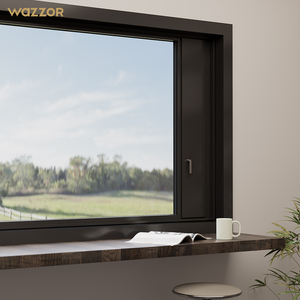
Wazzor Vacuum Insulated Double Glazed Aluminum Awning Windows Aluminum Chain Winder Awning Window Rain-Resistant Awning Window
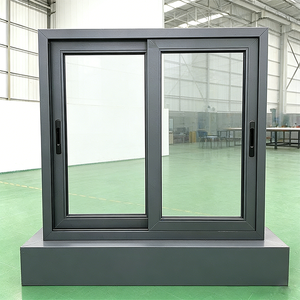
Customized Energy-Efficient Double Glazed Sliding Aluminum Windows Modern Design For For Kenya Homes & Apartments

Direct OEM/ODM Fenestration Manufacturing from Foshan, China
Guangdong Dejiyoupin Doors and Windows Co., Ltd. (DERCHI) stands among China’s Top 10 fenestration enterprises, maintaining total control over extrusion profiling, precision CNC machining, thermal barrier crimping, insulated glass unit (IGU) lamination, and automated robotics packaging.
Eliminating intermediary trading brokers gives our Tier-1 general contractors, commercial facade developers, and procurement authorities uncompromised direct access to German-tooled fabrication lines, comprehensive CAD shop submittals, and third-party laboratory verification for projects worldwide.
Extrusion Metallurgy, Thermal Break Mechanics & Structural Glazing Standards
In modern commercial fenestration engineering, the mechanical reliability of an aluminum-framed door is primarily governed by billet metallurgy, structural wall thickness, and the sheer modulus of the thermal barrier interface. While consumer-grade doors often compromise with secondary recycled scrap aluminum and inferior PVC insulating bridges, OEM/ODM architectural specifications mandate virgin 6063-T6 or 6061-T6 aluminum alloys.
Alloy Metallurgy (6063-T6)
Extruded from primary electrolytic A00 aluminum billets. Yield strength ≥ 160 MPa, tensile strength ≥ 205 MPa. Profile walls range from 2.0mm to 3.5mm on primary structural stiles to withstand sustained negative wind pressures exceeding 4500 Pa.
PA66 GF25 Thermal Barriers
Multi-cavity polyamide insulating strips reinforced with 25% glass fiber (PA66 GF25) mechanically crimped between exterior and interior profile sections. Matches the linear coefficient of thermal expansion of aluminum, preventing delamination across -40°C to +80°C extremes.
Dual-Sealed Insulated Glass
Triple-glazed or double-glazed configurations with Dow Corning 983 silicone structural seals, bent aluminum/warm-edge stainless steel spacers, molecular sieve desiccants, and 90%+ Argon gas fills to eliminate internal fogging and lower U-factors below 1.2 W/m²·K.
Architectural Fenestration Engineering Matrix: Testing Benchmarks & Material Classifications
| Door System Typology | Structural Alloy & Profile Gauge | Thermal Metric (Uw Value) | Acoustic Attenuation (STC) | Water Tightness (Pa) | Compliance Directives |
|---|---|---|---|---|---|
| Architectural Pivot Door | 6063-T6 / 3.0mm - 4.0mm | 1.35 W/m²·K (Thermally Broken) | 38 dB - 42 dB | 700 Pa (Static Chamber) | CE / AS2047 / ASTM |
| Minimalist Sliding Door | 6063-T6 / 2.0mm - 2.5mm | 1.15 W/m²·K (Argon Triple IGU) | 40 dB - 44 dB | 900 Pa (Deflection Limit) | AS2047 N6 Cyclonic |
| Commercial Double Casement | 6063-T5 / 2.0mm - 2.2mm | 1.40 W/m²·K (Low-E Laminate) | 36 dB - 39 dB | 650 Pa | EN 14351-1 / ISO 9001 |
| Heavy French Balcony Door | 6063-T6 / 2.5mm | 1.28 W/m²·K (Warm-Edge Spacer) | 39 dB - 43 dB | 800 Pa | AAMA / WDMA / CSA |
| Vacuum Glazed High-Efficiency | 6063-T6 / 2.5mm Multi-Cavity | 0.68 W/m²·K (Hybrid Vacuum) | 45 dB - 48 dB | 1000 Pa | Passive House Cert |
Global Door Procurement Trends: 2025–2030 Horizon
Strategic shifts in international supply chain logistics, decarbonization criteria, and modular architectural prefabrication are reshaping how major developments specify entrance systems.
1. Decarbonized & Hydro-Powered Aluminum
Corporate real estate tenders in the EU, North America, and Australasia now systematically penalize high-carbon materials. By transitioning to hydro-smelted low-carbon primary aluminum billets, DERCHI’s OEM/ODM extrusions curtail Scope 3 embodied carbon down to < 4.0 kg CO2e per kg Al, satisfying strict BREEAM and LEED v4.1 certification requirements.
2. Extreme Climate Resiliency & Monsoons
Rapid climate volatility across coastal hubs—from Miami and Sydney to Mumbai and Chittagong—demands Fenestration envelopes with continuous EPDM multi-chamber gaskets, pressure-equalized drainage sub-sills, and marine-grade fluorocarbon (PVDF) 3-coat finishes capable of withstanding over 3,000 hours of neutral salt spray without pitting.
3. Mechatronic & Biometric Access Integration
Modern entrance architecture has moved past mechanical keyways. OEM contracts today require structural integration of concealed motorized actuators, German electromagnetic shoot-bolts, capacitive fingerprint biometric readers, and BACnet/Modbus protocols communicating with master Building Management Systems (BMS).
4. Digital Twin BIM & Shop Drawing Integration
Architects no longer accept basic 2D drafts. High-velocity procurement now operates on parameterized Revit/BIM families that contain exact dynamic thermal transmittance curves, dead-load calculations, structural anchor positioning, and acoustic vibration dampening coordinates direct from the OEM manufacturer.
5. Ultra-Narrow Sightlines & Oversized Sashes
Structural glazing advancements allow vertical stiles to diminish down to a visible 18mm–22mm profile while carrying insulated glass units weighing upwards of 600 kg. High-tensile structural silicones and concealed roller tracks are standardizing floor-to-ceiling glass envelopes exceeding 4.5 meters in height.
6. Total Lifecycle Transparency & TCO Optimization
Global developers calculate Total Cost of Ownership (TCO) across 30-year spans. Durable anodized oxide layers (≥ 20 microns) and non-hygroscopic gaskets prevent premature structural failure, water ingress, and maintenance liabilities, substantially outperforming lower-cost non-certified alternative systems.
German CNC Tooling, Automated Corner Crimping & Laser Quality Verification
Our 180,000 m² Foshan fabrication campus utilizes 4-axis and 5-axis German CNC profile machining centers that mill, drill, slot, and tap aluminum extrusions with a micron tolerance of ±0.1mm. This eliminates human assembly error, ensuring completely airtight corner joints and seamless perimeter locking alignments.
Automated double-head precision mitre saws ensure 45-degree and 90-degree corner joints are bonded using heavy extruded internal corner cleat brackets, injected with structural two-component epoxy adhesive. This dual-crimped chemistry delivers absolute rigidity, zero sash sagging over 25+ years, and hermetic perimeter sealing against high-velocity hurricanes.

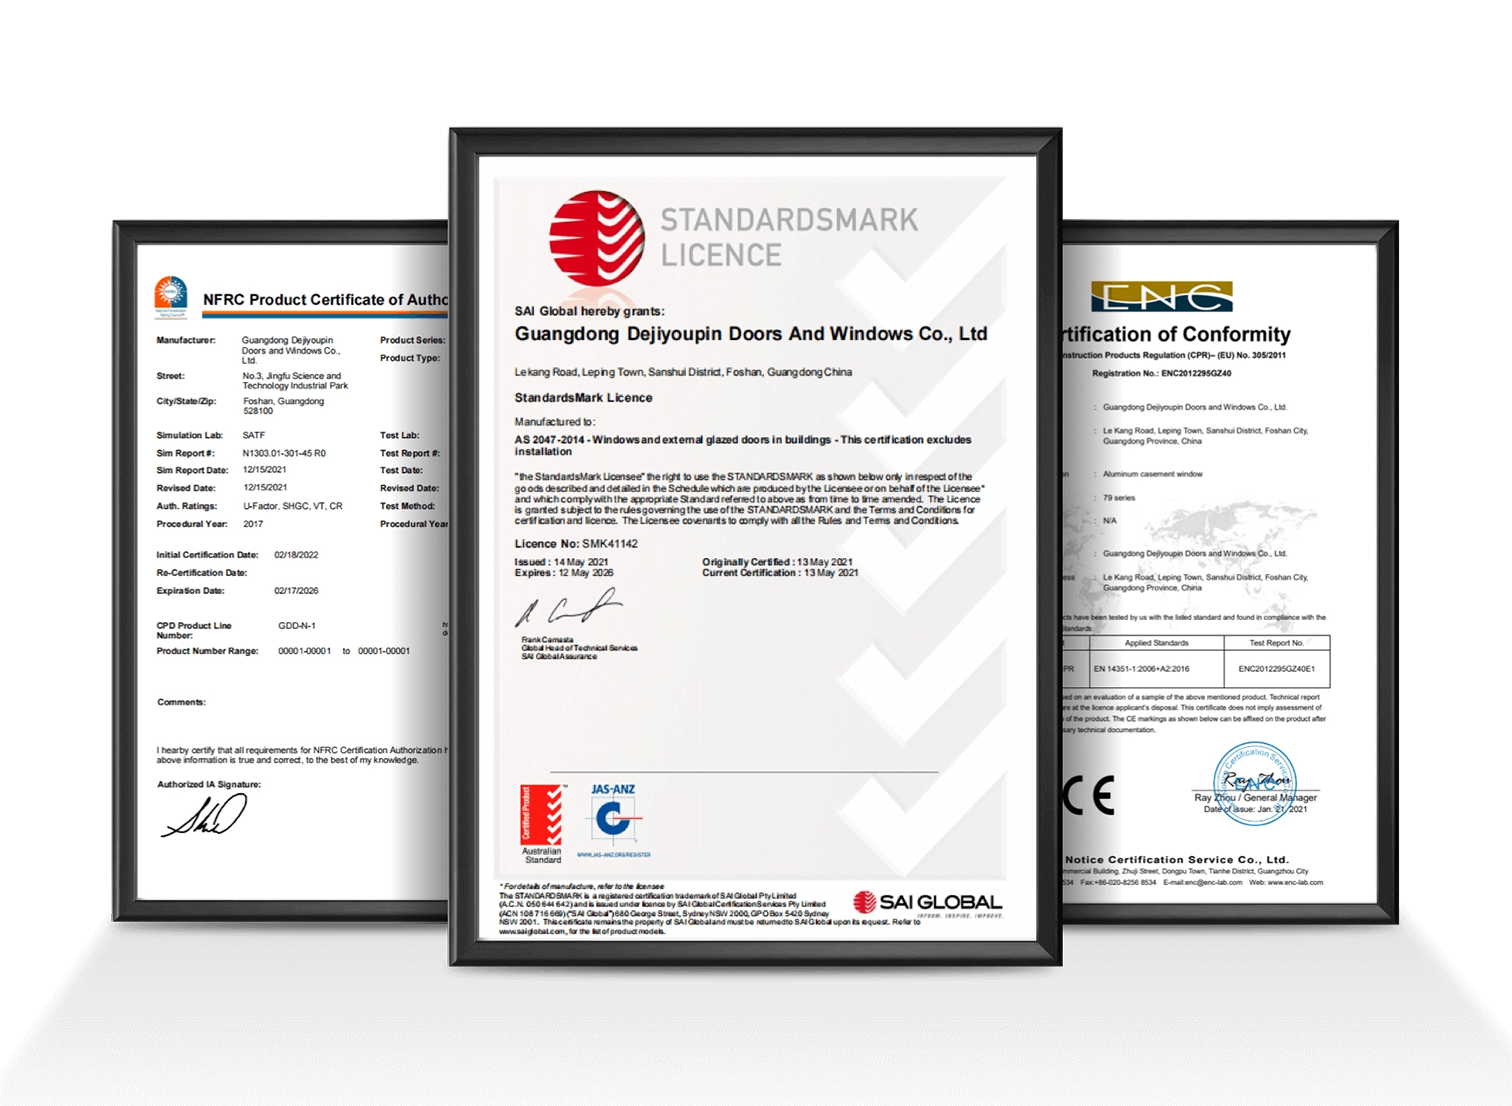
Certified Compliance: AS2047, CE, ISO 9001 & UL Fire Resistance
When supplying landmark hotel projects, luxury multi-residential towers, and high-spec corporate headquarters, unverified marketing claims introduce liability. DERCHI’s fenestration products undergo destructive cyclical structural loading, thermal chamber simulations, and acoustic barrier audits under accredited third-party international testing authorities.
- AS 2047 & AS 1288 (Australia): Verified N6 cyclonic wind resistance, water penetration ≥ 700 Pa, and human impact safety glazing compliance.
- CE Directive EN 14351-1 (Europe): Verified air permeability Class 4, water tightness Class 9A, resistance to wind load Class C5.
- UL 10B / UL 10C (North America): Positive pressure fire-rated pivot and hollow steel/aluminum entrance door assemblies up to 90 minutes.
- ISO 9001:2015 & ISO 14001: Fully audited quality management systems ensuring consistent batch traceability from raw ingot to finished crate.

Frequently Asked Architectural Engineering & Sourcing Questions
Straightforward, engineering-backed answers addressing the logistical, structural, material, and commercial inquiries most critical to specifiers and wholesale buyers.
What aluminum alloy grades and structural wall thicknesses are specified for your exterior entrance assemblies? +
How do you guarantee thermal barrier integrity and prevent interstitial condensation in extreme climates? +
Can your manufacturing facility integrate proprietary or third-party European smart hardware? +
What international building code testing certifications accompany your commercial export shipments? +
What surface treatments are offered, and what is your factory warranty against marine atmospheric corrosion? +
What is the standard OEM/ODM workflow, production lead time, and CAD drawing approval timeline? +
How are heavy architectural glass and door frames secured against maritime container transport damage? +
What shipping incoterms and destination port services are supported for South Asian and global importers? +
Request a Formal Engineering Estimate & Custom CAD Submittal
Accelerate your project schedule with direct engineering support. Upload your door schedule, rough opening dimensions, architectural elevations, or wind-load requirements to receive itemized pricing, BIM object access, and comprehensive structural shop drawings within 48 hours.