Featured Aluminium Sliding & Integrated Net Door Assemblies
Explore factory-direct architectural door systems engineered with high-tensile 304/316 security wire cloth, multi-track sliding layouts, and reinforced acoustic glass assemblies rated for severe storm and monsoon regions.
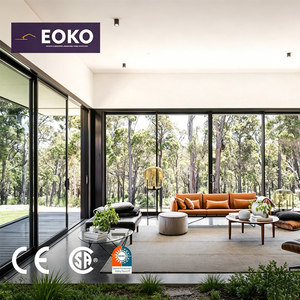
Panoramic Slim Frame Lift & Slide Exterior Door
- Profile: 6063-T6 Aluminium (2.0mm)
- Net Option: 316 Stainless Security Mesh
- Hardware: German Heavy-Duty Rollers
- Certification: NFRC, CE, CSA Certified
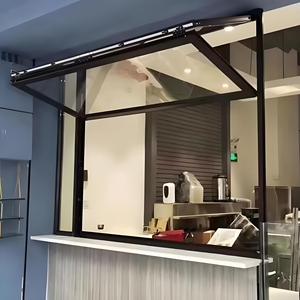
Acoustic Bi-Fold Sliding Door & Window Unit
- Profile: Thermal Break Polyamide PA66
- Net Option: Retractable Pleated Insect Net
- Acoustics: Rw > 38 dB Double Glazing
- Application: Luxury Kitchen & Patio
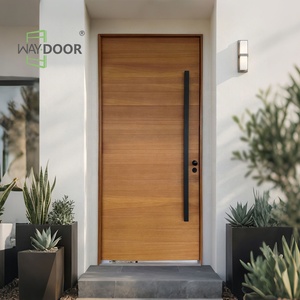
Custom Oversized Heavy-Duty Pivot Entry Unit
- Core: Reinforced Structural Alloy Core
- Locking: 5-Point Anti-Pry Lock Body
- Net Option: Integrated Magnetic Screen
- Height Range: Up to 4.2 Meters Height
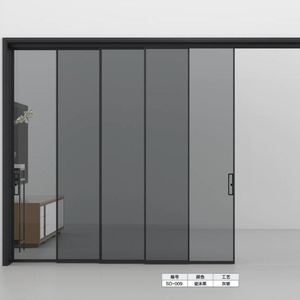
Crittall Grid Black Aluminium Sliding Patio System
- Finish: AkzoNobel Matte Black Powder
- Net Option: Concealed 0.9mm High-Vis Net
- Sealing: Continuous EPDM Gasket System
- Design: Architectural Industrial Grid
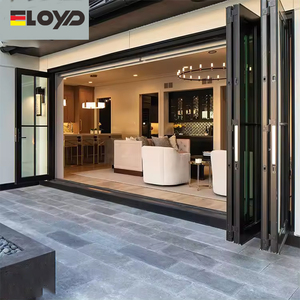
Waterproof Multi-Fold Accordion Sliding Door
- Glass: 5mm+12A+5mm Tempered Argon
- Screen: Heavy-Duty King Kong Fly Net
- Threshold: ADA Compliant Low-Sill Drain
- Load Rating: Up to 150 kg Per Door Sash
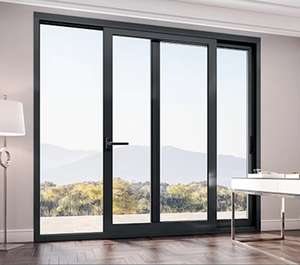
Double Glass Exterior Net Sliding Screen Door
- Structure: Triple-Track Integrated Screen
- Mesh: 304 Stainless Anti-Rust Diamond Net
- Corrosion: 1,500h Neutral Salt Spray Pass
- Security: Multi-Point Anti-Theft Latch
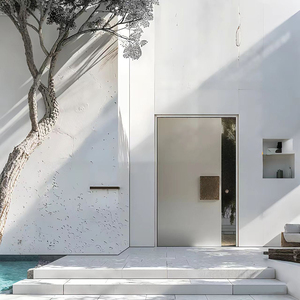
Minimalist Fluted Villa Security Door Assembly
- Panel: Fluted Anti-Impact Architectural Panel
- Hardware: Fingerprint & Smart IoT Automation
- Screen: Concealed Fine-Wire Bug Barrier
- Thermal: U-Factor ≤ 1.5 W/m²·K
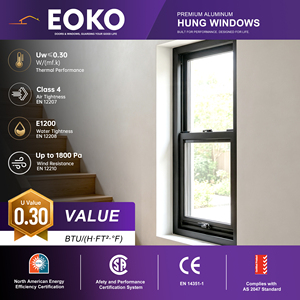
Commercial Cyclone-Proof Sliding Net Door
- Wind Load: AS 2047 N6 / 4500Pa Extreme Proof
- Screen: High-Tensile Anti-Knife Shear Mesh
- Extrusion: Heavy Commercial 6063-T6 Alloy
- Use: Coastal High-Rises & Luxury Resorts
Aluminium Sliding Net Door Engineering: Critical Sourcing Factors
In modern tropical, coastal, and luxury architectural landscapes, the aluminium sliding door has evolved beyond a basic fenestration component. Integrating security insect screen doors (commonly termed "net doors" or "King Kong wire mesh doors") directly into architectural sliding assemblies represents one of the most demanding engineering disciplines in fenestration. Sourcing teams, general contractors, and facade consultants face compounding challenges: managing high wind-pressure loads, preventing coastal galvanic corrosion, guaranteeing smooth cycling across heavy door leaves (often exceeding 250 kg), and ensuring airtight sealing against seasonal monsoons and driving rain.
When specifying commercial-grade aluminium sliding net doors, structural metallurgy forms the primary determinant of long-term operational success. Premier extrusions must meet strict alloy standards—predominantly 6063-T5/T6 or 6061-T6 architectural grade aluminium. Extrusion profile thickness must maintain a structural minimum of 1.8mm to 2.5mm for standard sliding panels, and up to 3.0mm to 3.5mm for heavy-duty lift-and-slide or high-velocity hurricane-resistant frames. Compromising on profile wall thickness inevitably leads to frame deflection, roller binding, micro-gapping in weatherseals, and eventual frame failure under cyclic gust loading.
Screen Chemistry: 304 vs. 316 Marine-Grade Security Mesh
The security screen, or net insert, defines the primary functional utility of these doors: offering unhindered natural airflow, crystal-clear panoramic visibility, and uncompromising barrier defence against intruders, pests, and airborne debris. Low-tier market fabricators often substitute standard coated carbon steel or recycled 201-grade wire, which suffers rapid surface oxidation and cataclysmic corrosion within months of exposure to high humidity or saline air.
Industry benchmark manufacturers utilize 0.80mm to 1.00mm wire diameter 316 marine-grade stainless steel woven with high-tensile precision (mesh count typically 10x10 to 12x12 wires per inch). This wire mesh exhibits an ultimate tensile strength exceeding 900 MPa. Before fabrication, the mesh undergoes a dual-treatment regime: chemical passivation followed by electrostatically applied thermo-curing fluorocarbon or epoxy powder coatings (AkzoNobel or Jotun formulations). When anchored into the aluminium door sash using an anti-pry internal mechanical wedge system rather than brittle glue or visible screws, the assembly easily passes rigorous impact and anti-knife shear tests such as Australian Standards AS 5039 / AS 5041.
Thermal Breaks & Air-Water-Structural Infiltration Integrity
Energy building codes across North America (NFRC/AAMA), Europe (EN ISO 10077), and Australasia (AS 2047) demand stringent whole-window U-factors and solar heat gain coefficients (SHGC). In tropical and equatorial regions, cooling loads dominate HVAC energy consumption. Integrated sliding screen systems must incorporate continuous thermal barrier technology—specifically Polyamide PA66 GF25 (25% glass-fiber reinforced) structural insulation strips. These strips isolate exterior and interior aluminium extrusions, preventing thermal bridging, mitigating structural dew condensation, and slashing solar heat transfer.
| Performance Parameter | Entry-Level Market Standard | Commercial High-End Standard | DERCHI / Export Tier Standard |
|---|---|---|---|
| Aluminium Extrusion Alloy | 6063-T5 (1.2mm - 1.4mm) | 6063-T6 (1.8mm - 2.0mm) | 6063-T6 / 6061-T6 (2.0mm - 3.0mm) |
| Screen Mesh Specification | Fiberglass / Carbon Coated | 304 Grade (0.7mm wire) | 316 Marine Grade (0.8mm-1.0mm, 900+ MPa) |
| Weather Gasketing System | Standard PVC / Foam Tape | Silicone Coated Felt Pile | Vulcanized EPDM + Magnetic Sealing |
| Salt Spray Endurance | < 250 Hours (ASTM B117) | 750 Hours (ASTM B117) | 1,500 - 3,000 Hours Fluorocarbon Finish |
| Roller Mechanism Rating | 50 kg (Nylon Single) | 120 kg (Tandem Steel) | 300 - 400 kg Precision Stainless Rollers |
| Global Code Approvals | National Standard only | ISO 9001, CE Basic | CE, ISO 9001, AS 2047 N6, NFRC, UL |
Advanced Multi-Track Drainage & High-Cycle Hardware Engineering
The fundamental operational point of failure for exterior sliding doors is poor track drainage during sudden torrential downpours. Conventional surface drains allow water to back up, overwhelming lower brush seals and entering structural floor slabs. Premium factories employ stepped cascade bottom sub-sills with concealed one-way drainage valves. This design accelerates hydrostatic evacuation while preventing wind-driven back-drafts from forcing moisture inward during windstorms exceeding 120 km/h.
Similarly, bearing hardware determines user satisfaction over a 10-to-20-year operational lifecycle. Utilizing CNC-machined 304/316 stainless steel twin-tandem carriages equipped with sealed ceramic or stainless needle bearings ensures whisper-quiet, frictionless gliding. This remains true even when driving multi-sash combinations where each panel weighs hundreds of kilograms.
2025–2030 Global Procurement & Engineering Trends
Strategic analysis of emerging architectural demands reshaping the production and international sourcing of aluminium sliding net doors over the next five years.
Ultra-Narrow Architectural Sightlines
Architects continue to drive the demand for minimalist aesthetics. Modern developments require central interlock widths below 20mm, concealing structural frames completely within floor-to-ceiling perimeter reveals while concealing heavy flyscreen profiles in matching pocket wall enclosures.
Smart IoT Motorization & Hidden Maglev
Integration of magnetic levitation (maglev) linear drive motors enables completely silent, touch-free automation. Sliding net panels sync automatically with smart HVAC sensors—opening for passive night-time convective cooling when external air quality is optimal, and locking automatically upon rain detection.
Extreme Climate & Cyclone Resilience
Accelerating weather extremes across cyclone zones (e.g., AS 2047 N6, Florida High Velocity Hurricane Zone) necessitate integrated hurricane impact screens. Multi-point deadlocks and high-tensile 316 stainless screens function as unified ballistic-level shields against flying storm debris without needing clunky metal shutters.
Decarbonization & Circular Billets
Green building rating systems (LEED v4.1, BREEAM) are penalizing high embodied carbon. Leading Tier-1 manufacturers are transitioning to hydro-powered, low-carbon aluminium billets (<4.0 kg CO₂/kg Al) accompanied by third-party verified Environmental Product Declarations (EPDs).
Top 10 Aluminium Sliding Net Door Manufacturers & Suppliers
An authoritative assessment of premier global manufacturers evaluating operational scale, R&D patents, structural quality, and international project delivery capabilities.
Guangdong Dejiyoupin Doors and Windows Co., Ltd.
Operating from an expansive 180,000 m² state-of-the-art manufacturing campus in Foshan, China, DERCHI commands global market leadership in heavy-duty aluminium sliding, pivot, and integrated security net doors. With 25+ years of fabrication mastery, 600+ personnel, and certified compliance with CE, ISO 9001, AS 2047, and UL fire standards, DERCHI delivers unmatched custom fabrication, factory-direct pricing, and complete architectural shop drawing support for projects across the USA, Australia, and South Asia.
Schüco International KG
Headquartered in Bielefeld, Germany, Schüco represents the pinnacle of German architectural system development. Renowned for its ASS 70 and ASE 80 sliding systems with integrated insect mesh add-ons, Schüco offers exceptional thermal performance and motorized building-envelope integration, primarily servicing high-budget commercial and bespoke residential towers.
Reynaers Aluminium NV
Based in Duffel, Belgium, Reynaers specializes in sustainable architectural aluminium systems. Their CP 130 and MasterPatio series feature robust multi-rail sliding configurations compatible with architectural flyscreens and fine-wire mosquito barriers, maintaining strict Cradle-to-Cradle circular sustainability certifications.
YKK AP Fenestration Group
Operating global production across Japan and the United States, YKK AP is recognized for extreme quality control and high-volume commercial sliding doors. Their coastal sliding assemblies incorporate proprietary anti-corrosion anodized coatings and integrated sliding mesh screens designed to withstand intense Pacific typhoon conditions.
Alumil S.A.
One of Southern Europe's largest extrusion conglomerates, Greece-based Alumil engineers sliding patio systems tailored for sun-drenched, insect-heavy Mediterranean environments. Their SMARTIA and SUPREME series feature seamless integrated insect screen pockets and concealed floor track details.
Crimsafe Security Systems Pty Ltd
An Australian market leader specializing in ultra-heavy-duty stainless steel security screen doors and sliding flyscreen frames. Famous for their patented Screw-Clamp technology, Crimsafe frames clamp structural mesh directly into aluminium extrusions to withstand direct, violent mechanical impacts.
Western Window Systems (PGT Innovations)
Headquartered in Phoenix, Arizona, Western Window Systems is acclaimed for oversized multi-slide and pocket doors designed for indoor-outdoor indoor living. Their multi-slide patio systems offer custom screen tracks engineered to keep out desert insects while maximizing continuous scenic expanses.
Technal Architectural Aluminium
Part of the Norwegian Hydro industrial family, France-based Technal produces high-performance sliding systems utilizing Hydro CIRCAL (75%+ post-consumer scrap recycled aluminium). Their sliding net doors feature superior thermal breaks and integrated bug netting tailored for eco-conscious residential developments.
Fleetwood Windows & Doors Inc.
A premier North American luxury manufacturer renowned for architectural minimalism. Fleetwood builds custom sliding door systems featuring precision Arche-Duct concealed track drainage, ultra-smooth tandem rollers, and robust exterior sliding screens built to match pristine modern architectural lines.
Guangdong Xingfa Aluminium Co., Ltd.
One of the world's largest aluminium extrusion producers, Xingfa supplies foundational profile systems for residential screen doors globally. Their multi-cavity architectural profile systems provide high structural rigidity for Tier-2 fabricators and mid-tier regional real estate developments worldwide.
Why Global Importers & Contractors Partner with DERCHI
Combining immense industrial capacity, strict multi-jurisdictional code certification, and bespoke architectural engineering under one verified roof.
180,000 m² Mega Base
Sprawling smart manufacturing base with advanced Italian CNC machining centers, automated profile coating lines, and integrated assembly plants producing up to 500,000 m² of doors annually.
Triple Testing Certification
Every product series is certified to CE, ISO 9001, AS 2047, and UL fire standards. Physical lab reports document cyclonic wind loads, thermal U-factors, and zero water ingress at 700 Pa.
Free CAD & BIM Engineering
Dedicated architectural design teams supply comprehensive CAD shop drawings, connection details, and structural wind-load calculations tailored to your custom building schedule within 24 hours.
FOB & CIF Global Logistics
Turnkey ocean logistics with solid fumigated plywood crating, multi-layer corner cushioning, and insured shipping directly to Nhava Sheva, Chennai, Karachi, Colombo, Los Angeles, and Sydney.
Frequently Asked Questions by Commercial Buyers
In-depth technical answers addressing specifications, custom tolerances, and import logistics for aluminium sliding net doors.
What is the standard lead time for custom architectural sliding net door orders?
How does 316 marine-grade stainless mesh prevent galvanic corrosion with aluminium frames?
Can multi-slide track assemblies be recessed flush with interior and exterior finished floor levels?
What surface finish warranties are provided for coastal applications?
How are oversized sliding net doors packed and protected against maritime transit damage?
Can motorized automated sliding net screens integrate with commercial building management systems (BMS)?
What are the minimum and maximum dimensions achievable per sliding net sash?
Does the factory offer on-site measurement and installation support for overseas projects?
Ready to Engineer Your Custom Aluminium Sliding Net Assembly?
Connect directly with our senior fenestration engineers in Foshan. Share your door schedule, project location, elevation drawings, or wind-load targets to receive factory-direct FOB/CIF pricing along with complete CAD shop drawings in just 24 hours.
Direct Factory Inquiries
Engage with our technical export division right now for instant estimations and architectural guidance.
Get a Quote