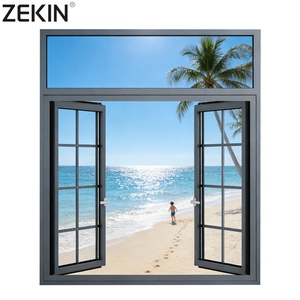
Precision-Engineered Aluminum Casement Window Systems
Explore high-performance architectural systems rated for hurricane impact resistance, acoustic attenuation, and ultra-low thermal transmittance.
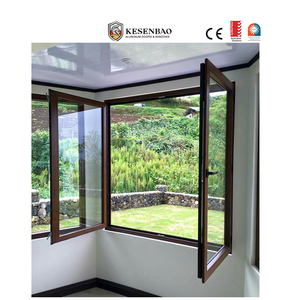
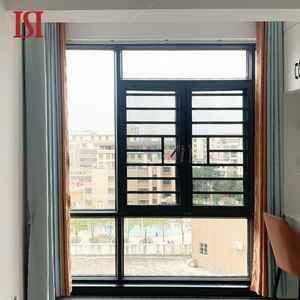
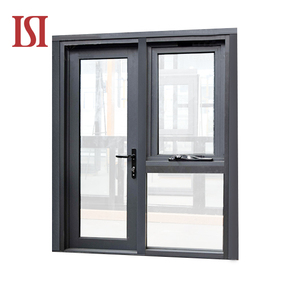
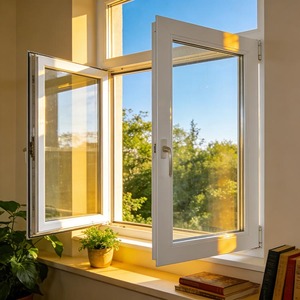
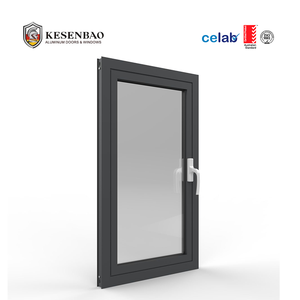
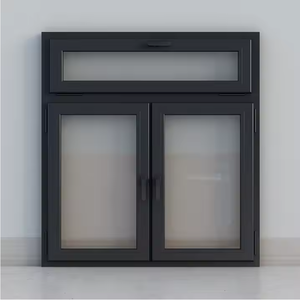
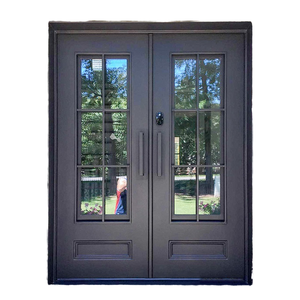
Explore high-performance architectural systems rated for hurricane impact resistance, acoustic attenuation, and ultra-low thermal transmittance.
A strategic overview of fenestration mechanics, thermodynamic envelope performance, and international regulatory compliance for commercial contractors and developers.
In modern architectural building envelopes, aluminum casement windows represent the premier standard for airtightness and structural weather resistance. Unlike horizontal sliding window typologies that rely on brush seals prone to friction wear and infiltration gaps, casement assemblies operate on mechanical hinges and multi-point perimeter compression locking systems. When closed, the casement sash physically drives against continuous multi-tiered ethylene propylene diene monomer (EPDM) or cellular silicone gaskets, producing a hermetic perimeter barrier against static air infiltration and dynamic wind-driven precipitation.
This structural characteristic makes the casement profile the configuration of choice for regions subject to coastal typhoons, extreme monsoon climates, and urban noise corridors. Under negative wind pressure loads, exterior-glazed outswing casements actually increase contact pressure on perimeter perimeter gaskets, enhancing air barrier integrity during storm events—a critical engineering parameter validated under international standards such as AS2047, ASTM E283, and EN 12207.
Historically, aluminum's innate material thermal conductivity (approx. 160-200 W/m·K) formed an undesirable thermal bridge between building interiors and exteriors. Contemporary high-performance casement profiles overcome this through advanced thermal break extrusions, incorporating precision-extruded Polyamide PA66 reinforced with 25% glass fiber (GF25). This structural barrier mechanically isolates exterior and interior aluminum extrusions.
PA66 GF25 matches the coefficient of thermal expansion of architectural aluminum (2.4 x 10⁻⁵ /K), preventing delamination, shear failure, or mechanical stress deformation under extreme diurnal temperature swings from -30°C to +80°C. Coupled with double- or triple-glazed Low-Emissivity (Low-E) insulating glass units filled with 90% Argon gas and warm-edge composite spacers, modern thermal break casement windows effortlessly surpass North American NFRC standards, German Passivhaus criteria, and Florida Building Code High-Velocity Hurricane Zone (HVHZ) requirements.
| Technical Parameter | Standard Aluminum Casement | Polyamide Thermal-Break Casement | Commercial Architectural Grade (DERCHI) |
|---|---|---|---|
| Alloy Composition | Recycled 6063 Aluminum | Primary Extruded 6063-T5 | Virgin Billet Architectural 6063-T6 |
| Profile Wall Thickness | 1.2 mm - 1.4 mm | 1.4 mm - 1.8 mm | 2.0 mm - 3.0 mm (Heavy Duty Commercial) |
| Thermal Transmittance (U-Value) | 3.8 - 5.2 W/m²·K | 1.8 - 2.4 W/m²·K | 0.9 - 1.4 W/m²·K (Passive House Verified) |
| Air Permeability Rating | Class 2 (EN 12207) | Class 3 (EN 12207) | Class 4 (≤ 0.1 m³/h·m at 100 Pa) |
| Water Penetration Resistance | 300 Pa Static | 600 Pa Static | ≥ 1050 Pa Cyclonic Wind-Driven Pressure |
| Acoustic Isolation (STC / Rw) | 28 - 32 dB | 34 - 38 dB | 40 - 45 dB (Acoustic Laminated Triple IGU) |
Strategic directions defining window engineering and B2B facade procurement over the coming decade.
Architects increasingly demand minimal sightlines that maximize daylight intake and unobstructed views. The trend favors concealed sash profiles where the movable casement frame integrates flush inside the outer structural jamb, achieving identical outer visual dimensions for fixed and operable panels.
Global green building rating tools (LEED v4.1, BREEAM) require third-party Environmental Product Declarations (EPD). Future procurement mandates primary billets smelted using renewable hydro-power, reducing embedded carbon footprints from 18 kg CO₂/kg to below 4.0 kg CO₂/kg aluminum.
Smart building automation relies on micro-concealed chain actuators embedded inside the Euro-groove profile channel. Linked to indoor CO₂ monitors and HVAC building management systems, casements automatically cycle open for nighttime purging and close upon sensing rain or high winds.
With erratic storms and extreme weather becoming commonplace, B2B procurement combines hurricane impact resistance (missile impact Level D / AS2047 cyclonic testing) with high-index fire-retardant glazing and coastal salt-spray fluorocarbon PVDF coatings capable of exceeding 3,000 salt-spray hours.
Developers are eliminating project misalignments through digital shop-drawing pipelines. Direct transfer from Revit IFC/BIM models to multi-axis CNC machining centers ensures millimeter tolerances across fastener milling, lock prep, and pressure equalization drainage notches.
Modern casements demand concealed screen integration. Stainless steel high-tensile 304/316 mesh (diamond mesh security screens) integrated inside the frame profile provides simultaneous hurricane debris protection, home burglary prevention, and uninhibited micro-ventilation without disrupting sightlines.
Direct technical answers addressing shop drawing engineering, structural specifications, port logistics, and international standards verification.
Commercial architectural casements require virgin billet 6063-T6 or 6060-T66 aluminum alloy with minimum wall thicknesses between 1.6 mm and 2.0 mm according to ASTM B221 and GB/T 5237. Avoid recycled lower-grade billets, which exhibit micro-porosity and fail cyclic fatigue tests during severe cyclonic wind gusts.
Australia's AS2047 evaluates windows for structural deflection, operating force, air infiltration, and ultimate water penetration resistance up to cyclonic pressures. North America's NFRC focuses on whole-system thermal metrics, including U-factor, Solar Heat Gain Coefficient (SHGC), and Visible Transmittance (VT). DERCHI produces dual-certified window configurations engineered to satisfy both physical resilience and thermal codes.
Orders ship on FOB or CIF terms to global destination ports. Each window sash and frame undergoes protective surface film application, impact-absorbing cellular foam corner guards, moisture-resistant shrink wrapping, and packaging within heat-treated fumigated plywood crates to safeguard powder-coated finishes against sea-freight humidity and handling stress.
Yes. Every architectural order is tailored to custom rough opening dimensions. DERCHI's in-house engineering team provides complete 2D CAD sectional details, anchor point diagrams, and 3D BIM models for architect review and municipal building code approval prior to extrusion cutting and manufacturing.
Standard lead times for custom thermal break casement windows average 25 to 35 business days following final CAD drawing sign-off and color-sample verification. High-volume developments or orders specifying custom RAL fluorocarbon powder coats may require up to 40 business days for rigorous quality control and batch testing.
To eliminate sash sagging on heavy double- and triple-glazed sashes, DERCHI systems integrate genuine European architectural hardware suites, including Siegenia, Roto, Hoppe, and custom heavy-duty stainless steel 304 friction stays rated up to 80,000 continuous operation cycles without mechanical failure.
Connect with DERCHI's senior fenestration engineers to receive custom structural load calculations, thermal performance estimates, and comprehensive quotation packages within 24 hours.
Contact Us