Featured Architectural Cottage & Casement Systems
Explore our certified export series engineered with heavy-duty 6063-T6 aluminum alloys, precision Simulated Divided Lites (SDL), multi-chamber polyamide thermal breaks, and commercial-grade acoustic glazing.
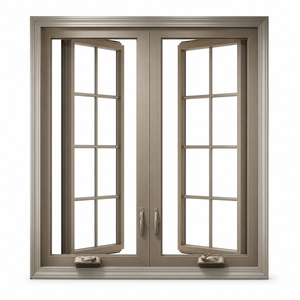
Taupe Brown Aluminum French Casement Colonial Grid Classic Heritage Window
- 4-Panel Colonial Astragal Grids
- Multi-Point Compression Seal
- Double Glazed Heritage Sightlines
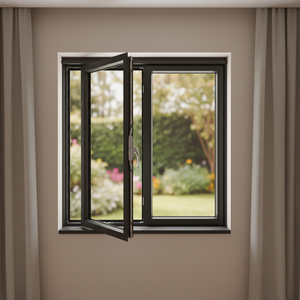
Hurricane-Proof Horizontal Sliding Windows with Integrated Roller Blinds
- Cyclone-Resistant Reinforced Rail
- Automated Built-in Shutter Shade
- Heavy Duty Coastal Alloy 6063-T6
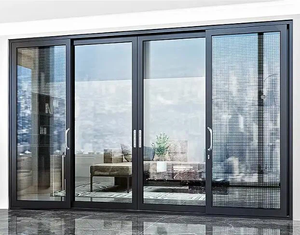
Impact Panel Tempered Glass Heavy Duty Sliding System Soundproof
- High Sound Insulation (STC 38dB)
- Multi-Point Deadbolt Security
- Thermally Insulated Threshold
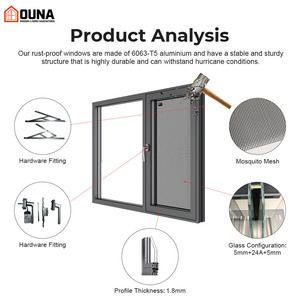
Thermal Break Casement Window Energy Saving Low-E Double Glazed
- Polyamide PA66 GF25 Barrier
- Low-E Argon-Filled Triple IGU
- NFRC & AS2047 Code Compliant
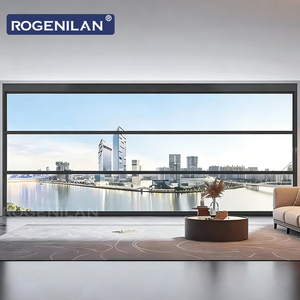
Intelligent Electric Remote Control Vertical Lift Double Glazed Window
- Smart Home IoT Automation
- Anti-Pinch Safety Sensor Stop
- Concealed Synchronous Motor
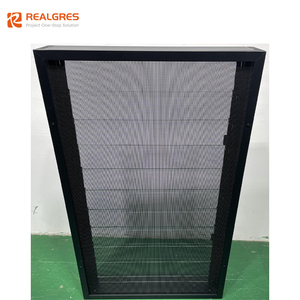
Vertical 12-Blade Louver Jalouplus Architectural Ventilation Window
- 100% Weatherproof EPDM Gaskets
- Heavy-Duty Aluminum Blades
- Natural Airflow Optimization
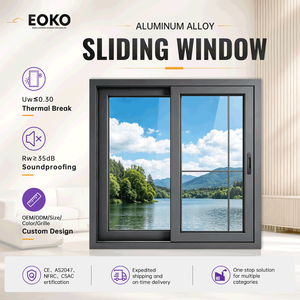
Commercial Double Glazed Sliding Window Slim Line Aluminum Frame
- Stainless Steel Silent Trackers
- High Wind-Load Structural Ribs
- Custom Architectural Anodizing
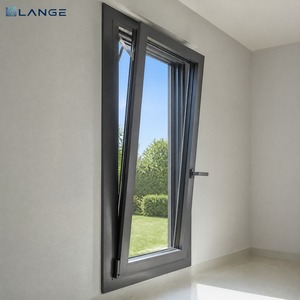
European Engineered Tilt & Turn Modern Cottage Heritage Window
- Dual-Action Inward Ventilation
- RC2/RC3 Burglary Resistance
- Concealed Perimeter Hardware
Engineering Modern Aluminium Cottage Windows: Bridging Historic Charm with Structural Integrity
For centuries, the vernacular architecture of cottages—ranging from English Cotswold stone dwellings and Cape Cod residences to French Provincial villas—was defined by timber fenestration. These historical windows incorporated small divided glass panes, known as Colonial, Georgian, or Tudor grids, held together by hand-carved lead came or wooden muntin bars. While visually idyllic, natural timber windows are notorious for severe dimensional instability: they absorb atmospheric moisture, swell during seasonal monsoons, stick in their frames, rot under coastal salt-mist attack, and demand recurring scraping and repainting.
As global building codes adopt stringent thermal and structural mandates—such as the International Energy Conservation Code (IECC), Australian AS 2047, and European CE EN 14351-1—developers and heritage conservation architects can no longer justify the thermal losses, air infiltration, and maintenance liabilities of uninsulated timber or standard non-thermal uPVC. This has precipitated the modern engineering breakthrough of architectural aluminium cottage windows. Fabricated from high-tensile 6063-T6 architectural aluminium alloys and fitted with multi-chamber polyamide thermal barrier strips, modern aluminium cottage windows deliver authentic vintage sightlines while achieving structural spans, cyclone-load resistance, and insulation metrics previously impossible in fenestration design.
Polyamide Thermal Barriers (PA66 GF25)
Utilizing 24mm to 34mm fiberglass-reinforced polyamide 66 thermal break strips crimped into dual aluminium profiles, completely stopping thermal bridging and lowering whole-window U-factors down to 0.24 BTU/h·ft²·°F (1.36 W/m²K).
Precision Simulated Divided Lites (SDL)
External and internal extruded aluminium astragal glazing bars are permanently bonded to the exterior glass faces, aligned with internal spacer shadow bars inside the insulated glass unit (IGU) to faithfully replicate authentic individual panes without compromising air-tightness.
Monsoon-Grade Compression Sealing
Continuous co-extruded EPDM vulcanized sealing gaskets deliver triple-barrier protection around the casement sash, tested to withstand positive wind pressures exceeding 4500 Pa and water resistance thresholds up to 700 Pa under extreme cyclical deluge tests.
Material Engineering Benchmark: Aluminium vs. Alternative Fenestration Substrates
To assist procurement engineers, facade consultants, and general contractors in making data-driven decisions, the following engineering matrix compares architectural thermally broken aluminium against conventional timber, standard vinyl/uPVC, and historical rolled steel profiles:
| Engineering Attribute | Thermally Broken Aluminium (DERCHI) | Solid Hardwood (Timber) | Standard Vinyl / uPVC | Traditional Solid Steel |
|---|---|---|---|---|
| Structural Yield Strength | 160 - 200 MPa (6063-T6) | 40 - 75 MPa (Varies by grain) | 35 - 50 MPa (Prone to creep) | 210 - 250 MPa |
| Sightline Profile Width | Ultra-Slim (42mm - 58mm) | Bulky (85mm - 120mm) | Wide/Heavy (90mm - 130mm) | Extremely Slim (30mm - 45mm) |
| Thermal Transmittance (U-Value) | 0.24 - 0.32 BTU/h·ft²·°F | 0.30 - 0.40 BTU/h·ft²·°F | 0.28 - 0.36 BTU/h·ft²·°F | 0.65 - 1.10 BTU/h·ft²·°F (High loss) |
| Moisture Absorption & Warping | 0.00% (Dimensionally Stable) | 8% - 25% (High swelling) | Negligible (Thermal sag risk) | 0.00% (Subject to rust) |
| Termite & Insect Vulnerability | Totally Immune | Severe Risk (Requires biocide) | Immune | Immune |
| Surface Coating Durability | Fluorocarbon PVDF / Qualicoat (30+ Yrs) | Requires repaint every 3-5 yrs | Fades / Chalks under high UV | Rusts unless continuously painted |
| Max Hurricane Wind Load Rating | ASTM E1886 / AS 2047 N6 (Pass) | Limited (Sash flexes) | Low-Medium (Requires steel core) | High Structural, Poor Water Seal |
| Recyclability & Circular Economy | 100% Infinite Recyclability | Biodegradable (if untreated) | Downcycled / Landfill issues | 100% Recyclable |
Future Sourcing & Technology Trends in Cottage Windows
Driven by stricter carbon neutrality targets, climate change resilience, and intelligent living, commercial window procurement is undergoing tectonic shifts. Here are the 6 critical trends dominating institutional specifications.
Low-Carbon Recycled Extrusions & EPD Verifications
Global architectural tenders increasingly mandate Environmental Product Declarations (EPDs). Leading manufacturers are transitioning to primary aluminium smelted using hydroelectric or solar energy (<4.0 kg CO2/kg Al), coupled with minimum 40% post-consumer recycled billets to slash embodied carbon across green residential estates.
The "Steel-Look" Industrial Cottage Hybrid
Modern luxury villas are discarding bulky vinyl profiles in favor of ultra-narrow sightlines that emulate historic Crittall-style steel cottage windows. By utilizing structurally stiffened 6063-T6 aluminium alloys with beveled exterior glazing beads, fabricators deliver 19th-century elegance with 21st-century thermal-break acoustics.
Vacuum-Insulated Glass (VIG) & Triple-Pane Inert Gas
While double glazing with argon gas fill remains the B2B volume standard, forward-thinking projects in high-temperature or sub-zero climates are adopting Hybrid Vacuum Insulated Glass (VIG). VIG delivers center-of-glass U-factors as low as 0.10 BTU/h·ft²·°F (0.57 W/m²K) in a slim 8.3mm profile, eliminating clumsy frame depths.
Concealed Motorization & Bioclimatic Automation
Cottage casements and vertical sash systems are actively integrating concealed 24V DC synchronous actuators within the frame rebate. Paired with atmospheric rain and indoor CO2 sensors, windows automatically regulate night purging and natural ventilation, seamlessly integrated into KNX, Zigbee, or Crestron smart home protocols.
Cyclone-Proof Impact Lamination (ASTM / AS Standards)
As tropical typhoons and severe coastal cyclones escalate in intensity, standard glass is no longer viable. Procurement trends reflect surging demand for laminated impact glass incorporating 1.52mm or 2.28mm SentryGlas (SGP) ionoplast interlayers, preventing projectile penetration under missile-impact testing and safeguarding building pressure integrity.
Direct-from-Factory OEM Fabrication & BIM Integration
Middlemen trading firms are being phased out by developers seeking direct access to tier-one Chinese fenestration clusters in Foshan. Importers demand end-to-end parametric BIM/Revit models, mill test certificates (MTC), CNC robotic cutting precision, and sea-freight crating customized for direct site-line unloading.
Why Global Builders & Distributors Partner with DERCHI
Operating from our 180,000 m² integrated production base in Foshan, Guangdong—the epicenter of global architectural aluminum—Guangdong Dejiyoupin Doors and Windows Co., Ltd. delivers high-volume consistency, strict code compliance, and bespoke fabrication.
180,000m² Production Scale
Equipped with 12 high-precision CNC automatic machining centers, Italian cutting systems, and automated glass processing lines, delivering over 300,000 m² of certified fenestration annually.
Global Compliance Portfolio
Our window systems are fully tested and certified under North American NFRC, Australian AS 2047 (N6 cyclonic rating), European CE, ISO 9001 quality management, and UL fire test protocols.
AkzoNobel Qualicoat & PVDF
In-house computerized vertical powder-coating and fluorocarbon (PVDF) lines ensure 3000+ hours of continuous salt-spray corrosion resistance, critical for coastal villas in Florida, Sydney, and Goa.
Reinforced Export Crating
Every sash and frame is enveloped in scratch-proof PE film, corner-guarded with high-density EVA foam, and fully encased in fumigated solid-plywood shipping crates for seamless ocean container freight.
Essential Technical Answers for B2B Importers & Architects
Addressing the structural, thermodynamic, acoustic, and logistical inquiries frequently posed by institutional buyers, commercial estimators, and facade contractors.
What alloy grades and wall thicknesses are used in your cottage window profiles?
How do you replicate historic cottage colonial grids without creating thermal leaks?
What is the typical thermal performance (U-factor & SHGC) achievable?
Are these aluminium cottage windows certified for hurricane impact zones?
What surface finishes are available to match rustic or traditional facades?
Can you accommodate custom architectural geometries and Vastu orientations?
What acoustic sound transmission class (STC) ratings can be achieved?
What is your production lead time, and what are the export sea freight terms?
Partner Directly with China's Premier Fenestration Manufacturer
Eliminate trading company markups, secure factory-direct wholesale pricing, and collaborate with dedicated fenestration engineers. Share your project schedule or window schedule today to receive free CAD shop drawings, structural glass engineering calculations, and an itemized quotation within 24 hours.