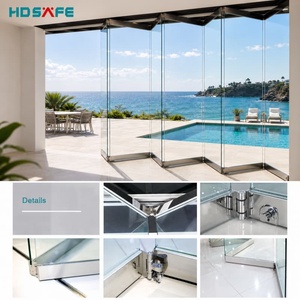
Global Architectural Fenestration Matrix
Top Trusted Aluminium Dormer Windows Factories & Exporters
Precision-engineered, weather-sealed aluminium dormer framing, architectural roof casements, and structural glazing solutions manufactured for heavy wind loads, extreme thermal resistance, and low-maintenance multi-story developments.
Precision Product Portfolio
Commercial & Residential Fenestration Systems
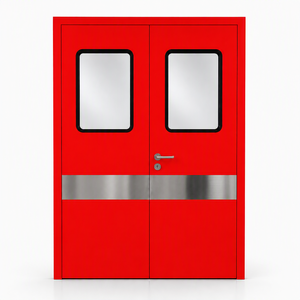
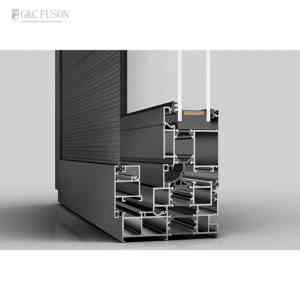
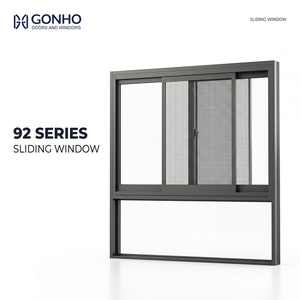
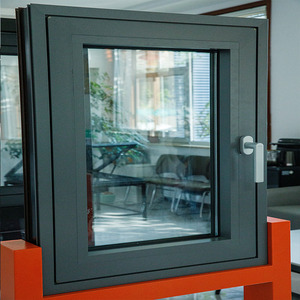
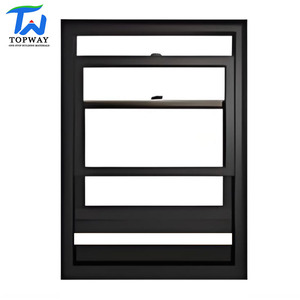
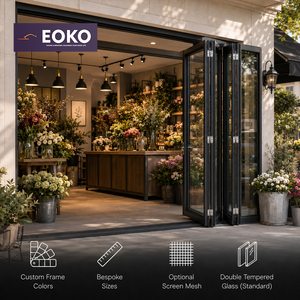
Engineered to interface seamlessly with dormer roof pitches, exterior facades, and high-exposure openings. Discover high-tolerance aluminium alloy framing, impact glass, and multi-point sealing assemblies tested to CE, AS2047, and UL fire standards.
Industry Whitepaper & Technical Analysis
Engineering Aluminium Dormer Windows for Extreme Atmospheric Exposure
A comprehensive technical breakdown on thermal bridging, cyclic wind load resistance, and precision flashing design for architectural roof fenestrations.
Dormer windows occupy one of the most mechanically and environmentally challenged junctions in modern building envelopes. Positioned vertically on sloping rooflines, dormers encounter higher wind-velocity pressure coefficients, intense ultraviolet exposure, and accelerated water run-off trajectories compared to conventional facade windows. For commercial builders, structural engineers, and high-end residential developers, transitioning from legacy timber or plastic composites to extruded structural aluminium dormer windows is no longer just an aesthetic choice—it is a functional necessity to prevent structural rot, structural deflection, and catastrophic moisture intrusion.
Technical Insight: High-altitude dormer installations frequently experience wind vortex shedding along roof ridges. When specifying aluminium extrusions, structural engineers must verify that the 6063-T5 or 6063-T6 alloy profile achieves an ultimate tensile strength exceeding 205 MPa, matched with polyamide thermal break barriers capable of resisting shear stresses across temperature deltas from -30°C to +80°C.
From an international export perspective, sourcing custom-sized aluminium dormer units demands high precision tolerances. Unlike standard rough openings on a vertical brick wall, dormer apertures interface with rafter headers, cheek walls, and valley flashing membranes. A dimensional variance of merely 3 mm can compromise the EPDM compression seal, leading to interior leakage during severe monsoon or blizzard cycles. Leading Foshan manufacturers leverage multi-axis CNC profile machining centers to mill framing components to tolerances within ±0.5 mm, ensuring factory-fitted weep systems and concealed perimeter sub-frames align on site on the first attempt.
| Evaluation Metric | Architectural Thermal Aluminium | Standard uPVC Profile | Solid Hardwood Timber |
|---|---|---|---|
| Wind Pressure Resistance | Superior (Up to 4500 Pa / AS2047 N6) | Moderate (1200 - 2000 Pa) | High initially; degrades with moisture |
| Thermal Transmittance (U-Factor) | 0.26 - 0.32 W/m²K (With Aerogel/PA66 break) | 0.28 - 0.35 W/m²K | 0.30 - 0.40 W/m²K |
| Roof Expansion & Contraction | Extremely Stable (23 × 10⁻⁶ /K) | High Warping Risk (60-80 × 10⁻⁶ /K) | Severe Swelling (Hydroscopic expansion) |
| Maintenance & Service Life | 40+ Years (Zero Rot, Fluorocarbon/Anodized) | 15-20 Years (Yellowing, embrittlement) | High (Requires sealing every 2-3 years) |
| Fire Retardancy Rating | Class A Non-Combustible (UL Listed) | Self-extinguishing but releases toxic fumes | Combustible (Requires chemical coatings) |
Market Outlook 2026-2030
Emerging Trends in Aluminium Dormer & Roof Glazing Procurement
Global procurement metrics are rapidly shifting toward ultra-low carbon alloys, smart building integration, and hurricane-rated pre-glazed assemblies.
Thermally Broken Narrow Sightlines
Architects are actively phasing out bulky profiles in favor of minimalist Crittall-inspired sightlines. Modern polyamide (PA66 GF25) thermal breaks allow frames to remain ultra-slim (under 45mm face width) while effortlessly satisfying Passivhaus insulation standards across North America and European zones.
Prefabricated Dormer Cassettes
The high labor cost and safety hazards of roofing carpentry are moving project developers toward unitized dormer kits. Exporters are now delivering pre-flashed, pre-glazed aluminium dormer modules ready for crane lift installation, reducing on-site roof opening exposure time from days to under four hours.
Extreme Cyclone & Impact Certifications
Due to severe climate volatility, international procurement contracts from Florida to coastal Australia mandate AS2047 and NFRC certified missile impact glazing. Multi-laminated PVB and SentryGlas® interleaves ensure that even if the outer pane fractures under debris impact, the envelope seal remains intact.
Enterprise Strength
Why Tier-1 Contractors Partner with Our Guangdong Facilities
Combining 25+ years of fenestration excellence, 180,000 m² of modern industrial infrastructure, and direct port connections across the globe.
Foshan Manufacturing Cluster
Anchored in China's leading aluminium manufacturing capital, our facility leverages end-to-end supply chain integration—from billet extrusion and anodizing to precision assembly—drastically lowering overall bill of materials costs.
Certified Compliance Library
Every window line is audited against CE, ISO 9001, AS 2047, and UL fire standards. Full third-party physical testing documentation is provided directly to architects and municipal code officials to streamline permits.
Bespoke CAD & BIM Engineering
Our in-house design engineering department provides millimeter-accurate shop drawings, 3D structural connection details, and complete thermal performance calculations tailored specifically to your project's roof pitch.
Global Export Logistics
Equipped with standardized export fumigated steel/wooden crating, foam corner armor, and vacuum wrapping, we safely deliver full container loads (FCL) and consolidated cargo (LCL) directly to regional ports across North America, Europe, Australia, and South Asia.
Procurement Knowledge Base
Frequently Asked Questions on Aluminium Dormer Sourcing
Essential guidance for commercial contractors, facade consultants, and overseas importers.
How do aluminium dormer windows prevent water leakage at steep roof intersections? +
Dormer water management relies on a two-tier defense mechanism: structural stepped sill flashing and dynamic pressure-equalized drainage chambers. Our factory-engineered dormer profiles incorporate built-in side-flange receivers that interlock directly with lead, copper, or synthetic flashing aprons. Additionally, interior condensation channels and hidden external weep slots ensure wind-driven rainwater escaping the outer rubber seal is safely ejected outward before reaching interior timber rafters.
What alloy grade and surface treatments ensure longevity in coastal or polluted climates? +
We exclusively utilize prime 6063-T5/T6 structural architectural aluminium alloy with wall thicknesses ranging from 1.6 mm to 3.0 mm. For coastal or heavy industrial environments, we recommend either 25-micron class anodic coatings or 3-coat Polyvinylidene Fluoride (PVDF/Kynar 500) coatings. These treatments resist salt spray corrosion, acid rain discoloration, and intense ultraviolet degradation for upwards of 30 years without peeling, chalking, or pitting.
Can your factory accommodate non-standard roof pitches and custom dormer shapes? +
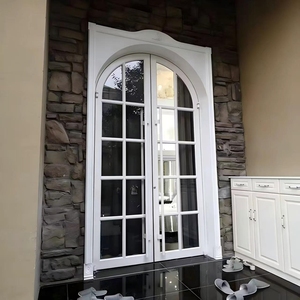
Yes, 100% of our architectural dormer orders are engineered to measure. Whether your project specifies arched (eyebrow) dormers, gabled roofs, shed dormers, or flat-top contemporary dormers, our engineering department converts your architectural blueprints into production shop drawings. We accurately machine the rafter pitch angle into the perimeter sub-frame to eliminate field cutting by your on-site framing crew.
What acoustic and thermal ratings can be achieved for attic living spaces? +
Attic dormer rooms are particularly vulnerable to outdoor heat gain and rainfall noise. By combining thermal break profiles with triple-glazed units filled with 90% Argon gas, warm-edge spacers, and acoustic laminated glass (such as 6mm Low-E + 12Ar + 4mm + 1.14PVB + 4mm), our systems achieve overall U-values down to 0.85 W/m²K and acoustic attenuation (Rw) ratings exceeding 42 decibels.
What are the lead times and minimum order quantities (MOQ) for international container shipping? +
Standard lead times for custom-engineered aluminium dormer assemblies range between 25 and 35 working days following CAD drawing sign-off and color approval. We offer flexible MOQs to support both high-end private residential developments (starting at 10 to 20 units) and large-scale commercial mixed-use developments (multiple 40ft HQ containers). Quotations are routinely provided under FOB, CIF, or DDP terms.
Ready to Upgrade Your Fenestration Specifications?
Connect with our senior facade engineering specialists for factory-direct pricing, structural window load evaluations, and complimentary CAD/BIM shop drawings tailored to your architectural project.
Contact Us