Engineered Architectural Solutions for Demanding Projects
Each system is precision-manufactured at our Foshan facility utilizing primary A00 grade aluminum alloy, multi-chambered polyamide thermal breaks, and commercial-grade multi-point hardware configurations verified across international wind, rain, and cyclic load standards.
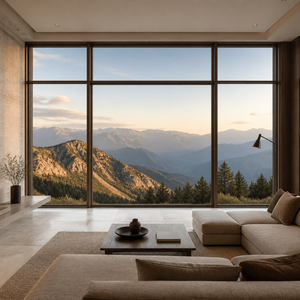
Direct Manufacturer Casement Aluminum Doors Windows Easy Maintenance Modern Design Waterproof
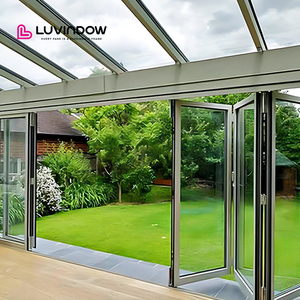
German Standard Aluminium Bifold Accordion Windows & Doors Exterior Entry Door
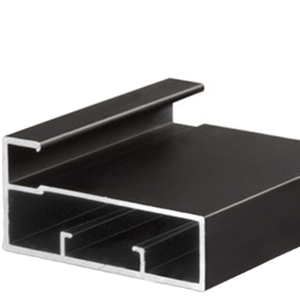
Jianmei Custom Aluminum Kitchen Cabinet Door Profiles For Overseas Commercial Fit-Outs
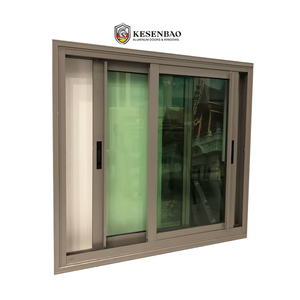
Modern Exterior Sliding Aluminum Windows Thermal Break Double Glazed Soundproof
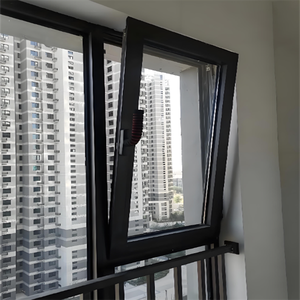
Outdoor Swing Tilt & Turn Windows Hurricane Impact Triple Glazing Casement
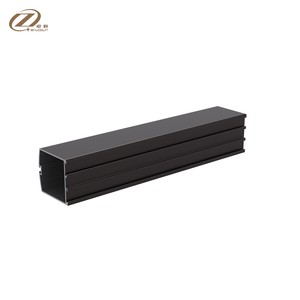
OEM 6000 Series Powder Coated Extruded Custom Glass Door Frame With CNC Milling
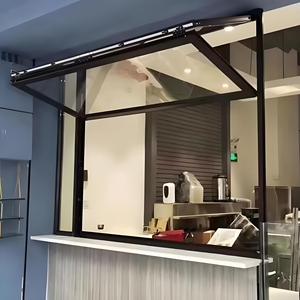
Exterior Aluminum Bifold Window Push-Up Folding Windows Double Glazed For Kitchen
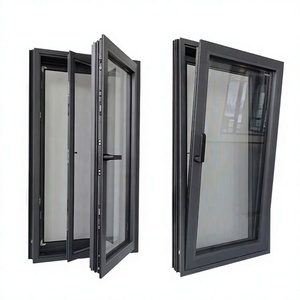
ZCSUNG Black Slim Narrow Frame Aluminum Casement Window Tilt-Turn Ventilation System
180,000 m² Advanced Production Base Built on 25+ Years of Proven Reliability
Operating from Foshan, Guangdong—the core cluster of global high-precision aluminum engineering—Guangdong Dejiyoupin Doors and Windows Co., Ltd. (DERCHI) has pioneered architectural fenestration for over a quarter of a century. We integrate profile extrusion, automated CNC thermal barrier insertion, glass tempering, structural corner crimping, and computerized QA pressure testing under a unified management framework.
By removing intermediary export agencies, our factory-direct model delivers full accountability from shop drawing sign-off (AutoCAD & BIM Revit models) to marine-grade timber crate packaging. Our installations span demanding climatic zones across North America, Australia, the Middle East, and tropical South Asian regions.
Inquire Now
Certified Global Compliance
Fully certified to CE (EN 14351-1), AS 2047 N6 cyclonic standards, ISO 9001, and UL fire door specifications. Every shipment includes certified mill test certificates and third-party laboratory reports.
Comprehensive CAD/BIM Support
In-house façade engineering staff collaborate directly with architectural teams, generating complete elevation drawings, anchor load calculations, and parametric BIM families that prevent costly on-site installation conflicts.
One-Stop Project Aggregation
Streamline international freight by consolidating casement windows, oversized pivot doors, curtain wall panels, and automatic garage systems into standardized 40-foot high-cube containers directly at the factory dock.
End-to-End Logistics & Support
Shipments protected with protective film, edge foam armor, and fumigated steel-strapped wooden crates. Bilingual engineering teams operate across regional time zones to provide remote installation oversight.
Future Procurement Trends Shaping Global Architectural Fenestration
As developers, commercial general contractors, and institutional asset owners navigate tighter energy codes and volatile supply networks, procurement strategies have fundamentally shifted from basic unit cost purchasing toward life-cycle carbon valuation and verified performance engineering.
1. Decarbonization & Embodied Carbon Tracking (CBAM Alignment)
The global implementation of the Carbon Border Adjustment Mechanism (CBAM) and strict LEED v4.1/BREEAM green building certifications has positioned low-carbon aluminum billets at the forefront of procurement criteria. International buyers are prioritizing tier-1 extrusion mills that utilize hydroelectric-powered smelters and incorporate verified pre-consumer recycled billet content (up to 40%).
- Traceable Material Origin: Comprehensive Environmental Product Declarations (EPD) documenting cradle-to-gate carbon footprints under 4.0 kg CO2e per kg of primary aluminum.
- Polyamide Recyclability: Integration of recycled-content PA66 GF25 thermal isolators that maintain structural shear strength without compromising structural fire integrity.
Procurers are increasingly evaluating suppliers on carbon documentation transparency to protect developments from future border carbon tax tariffs and institutional asset devaluation.
2. Direct-to-Manufacturer OEM Integration vs. Broker Tiers
The post-pandemic procurement model has accelerated the disintermediation of regional brokers and unverified trading agents. General contractors are establishing direct engineering links with comprehensive Chinese manufacturing facilities to secure tangible risk mitigation advantages:
- Zero-Markup Engineering Changes: Fast-turnaround revisions to extrusion die geometries, custom structural mullion stiffeners, and specialized anodized color recipes.
- Factory-Floor Real-Time QA Audits: Digital twin tracking, live video inspection of helium-leak test protocols for insulated glass units, and verified third-party laboratory audits.
- Standardized Packaging Systems: Specialized custom steel racks that integrate directly with crane offloading on congested metropolitan job sites, cutting labor uncrating time by up to 60%.
3. Prefabricated Modular Fenestration & Unitized Curtain Walls
Escalating on-site construction labor rates across North America, Europe, and Australasia have driven demand toward pre-glazed unitized systems and plug-and-play architectural sub-frames. Future procurement contracts increasingly mandate factory-fitted sub-sills, pre-applied expanding perimeter flashing membranes, and pre-wired motorized smart home connection terminals.
By shifting fenestration weather-sealing from variable on-site contractor conditions to climate-controlled factory environments, developers achieve consistent air leakage ratings below 0.05 L/s·m² (ASTM E283) while shortening facade construction schedules by up to 35%.
4. Multi-Year Metal Hedging & Transparent Die Ownership
Severe LME (London Metal Exchange) aluminum price swings have fundamentally altered procurement contracts. Forward-thinking institutional purchasers require standardized hedging mechanisms tied directly to indexed ingot pricing, coupled with formal legal ownership of custom die toolings.
- Tooling Amortization Agreements: Full die ownership transfer after specified metric tonnage thresholds, guaranteeing reproducible extrusion profiles for long-term multi-phase projects.
- Predictable Hardware Allocations: Establishing direct component allocation agreements with tier-1 European hardware partners (Siegenia, Roto, Hoppe) to prevent supply chain bottlenecks.
Technical Evolution & Architectural Envelope Trends
Fenestration engineering has evolved beyond structural boundary protection. Today's systems represent complex, thermally isolated building envelopes engineered for extreme atmospheric resilience, acoustic decoupling, and minimalist visual expression.
Multi-Cavity Polyamide Barriers & Aerogel Composite Infills
Standard non-thermal or simple single-strut thermal break configurations are rapidly becoming obsolete under international energy codes (e.g., ASHRAE 90.1, IECC, and Australia NCC BCA). Modern systems incorporate multi-cavity PA66 GF25 profiles with transverse ribs that disrupt convective air loops within the frame profile.
Furthermore, leading-edge profiles now integrate nanoporous aerogel core insulation within the dead-air cavities, achieving overall frame heat transfer coefficients ($U_f$) under 1.1 W/m²K. This enables floor-to-ceiling glass assemblies in severe cold or tropical heat environments without the risk of interior condensation or structural thermal stress failure.
Vacuum Insulated Glass (VIG) & SGP Structural Interlayers
While triple-pane argon-filled assemblies have historically been the default specification for high-performance buildings, their extreme weight poses significant structural burdens on operable sashes and building foundations. The technical frontier is transitioning toward hybrid Vacuum Insulated Glass (VIG).
- Extreme Thermal Efficiency: 8.3mm tempered VIG units achieve center-of-glass $U_g$ values below 0.58 W/m²K—matching a traditional 40mm triple-glazed unit at a fraction of the mass.
- Cyclonic Blast Resilience: Utilizing SentryGlas® (SGP) ionoplast interlayers that remain rigid and preserve post-breakage barrier integrity during extreme tropical cyclonic winds up to 5000 Pa (equivalent to AS 2047 N6).
Ultra-Narrow Sightlines with Concealed Dynamic Structural Cores
Contemporary architectural movements demand ultra-minimalist framing with visible face widths reduced to under 30mm. Achieving this aesthetic without sacrificing structural integrity against wind deflection requires advanced structural geometry:
Engineers utilize hidden cold-drawn carbon steel or titanium-alloy stiffening bars nested inside the primary aluminum extrusion chambers. This hybrid composition allows ultra-slim interlocking stiles on multi-slide patio systems up to 4.5 meters in height while maintaining deflection limits strictly within L/250 under high-velocity hurricane pressure loads.
Integrated Actuation & Pressure-Equalized Micro-Ventilation
The convergence of fenestration with Building Management Systems (BMS) has transformed windows into active ventilation systems. Concealed motorized chain actuators, concealed sensor contacts, and biometric smart lock actuators are integrated directly into profile chambers during manufacturing.
Simultaneously, pressure-equalized rain-screen drainage designs ensure that wind pressure inside the profile cavity matches outdoor dynamic wind pressure, completely preventing capillary suction and ensuring zero water ingress even under severe gale-force storms.
Technical Benchmark Matrix: Standard Commodity vs. DERCHI High-Performance Engineering
Comprehensive comparative evaluation across metallurgical, thermal, acoustic, and structural performance parameters.
| Engineering Attribute | Standard Commodity Window | DERCHI Architectural Grade System | Validation Testing Standard |
|---|---|---|---|
| Aluminum Billet & Alloy Purity | Recycled scrap blend (6063-T5 variable) | Primary A00 Billet 6063-T6 / 6061-T6 High Toughness | ASTM B221 / GB/T 5237.1 |
| Thermal Barrier Insulation | Standard PVC or simple single PA66 strip | Multi-Cavity PA66 GF25 with Aerogel Composite Infill | DIN EN 14024 Shear Test |
| Water Penetration Resistance | 150 Pa - 250 Pa (Prone to monsoon leaks) | 600 Pa - 900 Pa Pressure-Equalized Continuous Gaskets | ASTM E331 / AS 4420.5 |
| Structural Wind Load Capacity | 1500 Pa - 2200 Pa (Deflection L/120) | Up to 5000 Pa Extreme Cyclone Rating (Deflection ≤ L/250) | AS 2047 N6 / ASTM E330 |
| Acoustic Attenuation (STC) | STC 26 - 28 dB (Standard Double Glazed) | STC 38 - 44 dB (Asymmetric Laminated Acoustic IGU) | ASTM E90 / ISO 10140 |
| Surface Coating Longevity | Standard powder coat (3-5 years salt peel) | AAMA 2605 70% Kynar 500 PVDF / Class I Anodizing (25μm) | AAMA 2605 / Qualicoat Class 3 |
Frequently Asked Questions for Commercial Buyers & Importers
Detailed technical answers addressing the real-world operational, legal, structural, and logistics questions faced by procurement managers, façade consultants, and developers.
How do you calculate structural mullion deflection under extreme cyclonic wind loads?
Mullion structural calculations adhere to ASTM E1300 and AS/NZS 1170.2 standards. We calculate the required moment of inertia ($I_{xx}$) based on local design wind pressures ($P$), unsupported span heights ($L$), and tributary widths ($W$). Frame deflection is constrained to $L/175$ for single glazing or $L/250$ (maximum 20mm) for insulated glass units to eliminate structural edge seal degradation and glass blowout risks.
What surface finish is required to withstand saline oceanfront environments?
For installations within 500 meters of the coastline, standard architectural polyester powder coatings deteriorate within 24 to 36 months. We mandate AAMA 2605-compliant 70% fluoropolymer (PVDF) resin finishes (minimum 3-coat system, 35μm thickness) or Class I Anodic coatings (≥25μm). These finishes surpass 3,000 to 4,000 hours in continuous ASTM B117 salt spray testing without blistering or chalking.
How are large-scale ocean freight shipments protected against transit condensation and moisture damage?
Ocean container condensation (container rain) causes irreversible white rust oxidation on raw aluminum surfaces. Every product bundle is wrapped with vapor-impermeable protective film, packed with industrial silica gel desiccants, fitted with corrugated corner protectors, and securely crated inside heat-treated, fumigated ISPM-15 compliant plywood crates with heavy-duty steel strapping.
What are the standard lead times, die development costs, and MOQs for custom profiles?
Custom die extrusions require 10 to 14 working days for 3D engineering validation, tooling fabrication, and initial test extrusion samples. Tooling investments typically range from $800 to $2,500 depending on profile cross-section complexity and die diameter. Full die fees are fully refunded once cumulative order volumes surpass agreed thresholds (typically 5 to 10 metric tons).
Can DERCHI supply complete certified test reports for local building approvals?
Yes. We deliver certified test reports verified by recognized testing bodies (Intertek, TÜV, and NATA-accredited laboratories). Documentation covers structural wind loading (ASTM E330 / AS 4420.2), air infiltration leakage (ASTM E283), water penetration under pressure (ASTM E331), acoustic sound transmission class (ASTM E90), and thermal simulations calculated according to NFRC 100/200 procedures.
How do you prevent thermal bridge conductivity in custom high-span sliding patio door tracks?
High-span sliding door tracks exposed to exterior elements utilize a continuous polyamide barrier that completely separates the interior sub-sill aluminum profile from the exterior drainage sill. Sills are engineered with integral check-valves and concealed weep slots that equalize hydrostatic pressure, allowing rapid runoff while blocking wind-driven infiltration from reversing back indoors.
What project documentation must be submitted to receive an actionable engineering quote within 24 hours?
To enable our engineering department to provide accurate shop drawings, structural glass thickness recommendations, and precise FOB/CIF landed quotations, please supply: (1) Architectural window and door schedule indicating opening dimensions ($W \times H$), (2) Elevation drawings and preferred opening mechanisms (casement, bifold, sliding, tilt-turn), (3) Local design wind loads or geographic location (for cyclonic calculations), (4) Glazing performance targets (U-value, SHGC, STC), and (5) Project timeline and target destination port.
Ready to Engineer Your Next Façade or Fenestration Project?
Direct factory pricing, comprehensive CAD/BIM shop drawings, and certified compliance data for architects, contractors, and luxury residential builders worldwide. Connect with our senior engineering team today to review your project specifications.