Precision Architectural Systems for Bay Area Building Envelopes
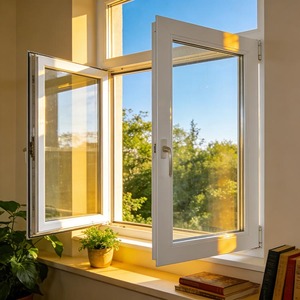
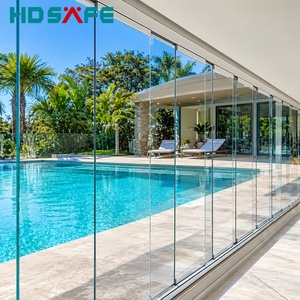
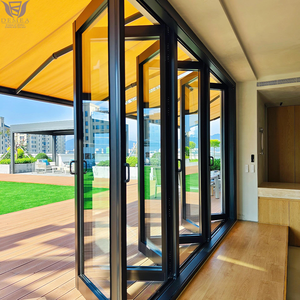
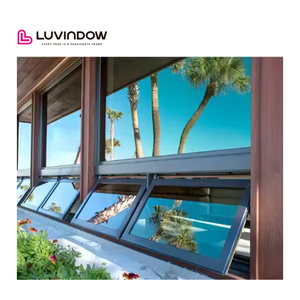
Explore our precision-machined powder coated sliding systems, fire-rated Crittall glazed designs, heavy casements, and high-performance entrance systems manufactured directly in our 180,000 m² smart production base.
25+
Years Engineering Excellence
180k
m² Production Base
600+
Skilled Craftspeople
100+
Global Patents & Certs
Engineering Powder Coated Aluminium Sliding Windows for San Francisco's Microclimates
San Francisco presents one of North America's most demanding architectural landscapes. From the dense, salt-laden marine layer drifting across the Sunset and Richmond districts to the wind corridors surrounding downtown high-rises and the seismic considerations of the San Andreas fault system, standard fenestration frequently fails prematurely. Sourcing certified powder coated aluminium sliding windows from a precision manufacturer bridges the gap between sleek California Modernism and long-term structural reliability.
1. Advanced Surface Treatment: AAMA 2604 & 2605 Powder Coating
The Pacific fog layer carries high moisture combined with airborne sodium chlorides that aggressively pit untreated or conventionally anodized aluminium extrusions. DERCHI engineers utilize electrostatic thermosetting fluoropolymer and super-durable powder coating methodologies complying strictly with AAMA 2604 and AAMA 2605 international standards. Our multi-stage automated pre-treatment includes acid deoxidation, chromium-free passivation, and ultra-pure deionized rinses to ensure 100% mechanical adhesion. This chemical bond resists color fading, chalking, humidity creep, and blistering—even when directly exposed to Ocean Beach crosswinds or salt air blowing through the Golden Gate strait.
2. Seismic Resistance & Structural Dynamic Load Mitigation
San Francisco's seismic zoning requires framing systems capable of handling significant inter-story drift without glass displacement or catastrophic frame warping. Our sliding systems utilize structural 6063-T5/T6 architectural alloys with reinforced wall profiles up to 2.0mm–3.0mm in thickness. Combined with heavy-duty multi-wheel stainless steel tandem rollers resting on precision 304/316 grade stainless rails, the panels maintain silky-smooth glide actions while offering remarkable deflection resistance against California coastal wind loads exceeding 3000 Pa (equivalent to AS 2047 and NAFS CW/AW structural classifications).
3. California Title 24 Energy Efficiency & Acoustic Decibel Damping
Meeting California Building Standards Code (Title 24, Part 6) demands strict fenestration U-Factors (≤ 0.30) and Solar Heat Gain Coefficients (SHGC ≤ 0.23). We incorporate continuous technoform polyamide (PA66 GF25) thermal break barriers that isolate exterior temperatures from conditioned indoor spaces. Paired with argon-filled, dual- or triple-pane insulated glass units (IGUs) incorporating warm-edge spacers and soft-coat Low-E layers, our sliding windows eliminate thermal bridging. Furthermore, for properties near high-traffic BART arteries, the Embarcadero, or SFO flight paths, our multi-chamber acoustic framing achieves Sound Transmission Class (STC) ratings up to 42 dB, ensuring serene indoor living environments.
| Performance Metric | Industry Standard (Generic) | DERCHI Heavy-Duty Sliding Window | Bay Area Regional Advantage |
|---|---|---|---|
| Thermal Transmittance (U-Factor) | 0.38 – 0.45 BTU/(hr·ft²·°F) | 0.22 – 0.28 BTU/(hr·ft²·°F) | Surpasses strict CA Title 24 prescriptive requirements |
| Corrosion Resistance (Salt Spray) | ASTM B117 < 1,000 Hours | AAMA 2605 > 4,000 Hours | Impervious to dense Pacific coastal marine fog |
| Acoustic Isolation (STC Rating) | 28 – 32 dB | 38 – 43 dB (Laminated IGU) | Dampens dense urban transit & cable car soundscapes |
| Air Infiltration Rate | 0.30 cfm/ft² | ≤ 0.08 cfm/ft² | Prevents moisture leakage during winter atmospheric rivers |
| Hardware Cycle Durability | 10,000 Open/Close Cycles | 100,000+ Verified Operations | Decades of frictionless operation without sagging |
4. Localized Application Typologies Across Northern California
Our custom architectural sliding windows are engineered to fulfill the varied design intents found throughout San Francisco's neighborhoods:
- Pacific Heights & Presidio Heights Modern Villas: Expansive floor-to-ceiling multi-slide configurations with ultra-slim sightlines that frame unobstructed panoramas of the Golden Gate Bridge and Alcatraz Island without visual obstruction.
- SOMA & Mission District Loft Conversions: Industrial Crittall-inspired divided-lite sliding frameworks that honor historical warehouse character while integrating advanced thermal-break profiles and smart motorized operation.
- Marina & Sea Cliff Luxury Waterfront Residences: Coastal fortress-grade systems utilizing 316 marine-grade hardware and multi-point compression locks that prevent water intrusion during extreme Pacific storms and atmospheric river events.
- Silicon Valley & Peninsula Commercial Headquarters: High-efficiency structural ribbon sliding windows providing natural cross-ventilation, reducing commercial HVAC cooling demands, and earning high LEED-NC v4 credits.
Precision Manufacturing Meets West Coast Architectural Demands
Leveraging over two decades of global fenestration leadership, DERCHI delivers tailored export solutions backed by strict quality management and direct engineering consultations.
Multi-Point Deadbolt Security
Heavy-duty interlocking jambs and hidden anti-lift blocks prevent forced panel separation, delivering robust perimeter protection for high-density Bay Area residences.
Zero-Threshold Barrier-Free Access
Sub-floor drainage tracks with integrated silicone weeping valves achieve flush ADA compliance for indoor-outdoor patio transitions while eliminating water back-siphonage.
Custom Architectural Finishes
Choose from over 200 RAL architectural powder coatings, ultra-matte anodized textures, and hyper-realistic fluorocarbon timber finishes engineered to match local HOA guidelines.
Comprehensive CAD/BIM Services
Our in-house engineering squad provides complete shop drawings, structural wind load calculations, and BIM models formatted for rapid integration into Revit and ArchiCAD.
Direct Ocean Freight to Oakland Port
Consolidated container shipping directly from our Foshan facility to the Port of Oakland with fumigated steel-framed crates, ensuring zero transit damage and straightforward customs clearance.
CE, ISO & AS 2047 Certification
Tested and audited under stringent international fenestration standards, offering verifiable documentation for building inspectors, general contractors, and structural consultants.
Frequently Asked Questions for Bay Area Specifiers
Get authoritative guidance regarding Title 24 compliance, coastal finishes, lead times, and factory-direct procurement terms for San Francisco builds.
How do your powder coated aluminium sliding windows meet California Title 24 Part 6 standards?
Our fenestration configurations utilize thermally separated aluminium extrusions incorporating multi-chambered polyamide 66 nylon thermal breaks (PA66 GF25). Combined with customized double or triple insulated glass configurations featuring argon gas fills and dual soft-coat Low-E coatings, our systems achieve NFRC-certified equivalent U-Factors ranging from 0.22 to 0.28 BTU/(hr·ft²·°F) and SHGC levels under 0.22, comfortably satisfying or exceeding current California Title 24 building energy conservation targets.
What makes your powder coat finish suitable for marine exposure in the San Francisco Peninsula?
Standard architectural paints deteriorate rapidly when continuously subjected to San Francisco's salty marine fog and high humidity. We exclusively specify hyper-durable powders complying with AAMA 2604 and AAMA 2605 specifications (such as AkzoNobel Interpon D2000/D3000 or PPG Duranar powder lines). These finishes undergo rigorous 4,000-hour continuous salt spray testing, retaining their color gloss and structural substrate adhesion without chalking, flaking, or cathodic blistering for over 20 to 30 years in seaside environments.
Can you fabricate custom sliding window dimensions to fit historic Victorian and Edwardian renovation openings?
Yes. Over 65% of our projects involve customized architectural retrofits. Because every sliding window is built-to-order from precise millimeter CAD measurements, our engineers can customize frame depth, mullion spacing, narrow sightline profiles, and historic simulated divided-lites (SDL) to satisfy both stringent San Francisco Planning Department preservation guidelines and modern high-performance building envelope demands.
What is the logistical process and lead time for shipments arriving at the Port of Oakland?
Standard fabrication requires 25 to 35 business days following final shop drawing approval. Direct sea transit from our manufacturing facility cluster in Foshan to the Port of Oakland typically takes between 16 and 22 ocean days. Each panel and master frame is individually sealed with protective peel-off film, reinforced with high-density EPE foam corner bumpers, and crated in fumigated export-grade steel-reinforced plywood cases designed for effortless site unloading via forklift or boom crane.
Do you provide on-site technical installation support or local distributor collaboration?
We equip general contractors, glaziers, and developers across Northern California with detailed 3D step-by-step installation blueprints, perimeter flashing details, waterproofing schematics, and bilingual engineering video support. Our senior technical project managers provide real-time virtual site evaluations aligned with Pacific Standard Time (PST) to ensure hassle-free integration.
Ready to Engineer Your Custom San Francisco Project?
Connect directly with our senior fenestration specialists. Send us your architectural schedules, CAD elevations, or custom opening dimensions for an immediate engineering assessment and competitive manufacturer-direct pricing.