High-Performance Aluminium Fenestration Systems
Direct from our 180,000 m² Foshan manufacturing cluster. Precision structural integration, thermal break barriers, and bespoke architectural glazing manufactured to British Standards.
Engineering Frameless Fenestration for the United Kingdom Climate
Navigating Part L conservation of fuel and power, wind load deflection under BS EN 1991-1-4, and water tightness along the Atlantic coastlines.
The architectural trend in British residential and commercial construction has shifted decisively toward structural frameless glazing and ultra-slim sightline aluminium systems. Architects across London, Surrey, the Cotswolds, and Greater Manchester consistently specify frameless structural envelope apertures to dissolve visual barriers between internal living zones and outdoor garden landscapes. However, procuring frameless aluminium windows from overseas requires an in-depth understanding of strict UK statutory frameworks.
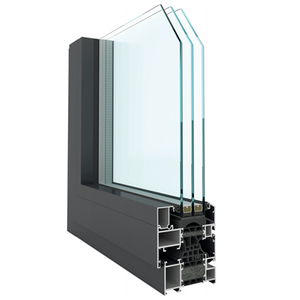
Under the revised Approved Document L (Conservation of fuel and power - Volume 1 & Volume 2), fenestration installed in English and Welsh buildings must meet stringent thermal performance metrics. Dwellings undergoing major renovations or extensions require replacement glazing units to achieve a whole-system U-value (Uw) not exceeding 1.4 W/m²K, while contemporary low-carbon developments strive for ≤ 1.2 W/m²K or Passivhaus standards (≤ 0.8 W/m²K). DERCHI addresses this challenge by embedding multi-chambered, glass-fibre reinforced polyamide thermal breaks (PA66 GF25) within structural 6063-T6 architectural aluminium profiles, decoupling inner and outer extrusions to virtually eliminate thermal bridging and condensation risks.
Structural Integrity Under UK Wind Loading (BS EN 1991-1-4)
UK geographical wind zones—ranging from inland sheltered locations (Zone 1) to coastal maritime regions in Cornwall, Scotland, and Western Wales (Zone 4 & 5)—experience dynamic gust velocity pressures surpassing 1.8 kPa. Our structural frameless and slimline casement systems utilize FEA (Finite Element Analysis) calculated structural interlocks, concealed steel mullion reinforcements, and low-iron toughened-laminated safety glass units to assure deflections strictly adhere to the serviceability limit state (L/200 or L/300).
In addition to thermal and wind dynamics, weatherproofing against driving rain represents a primary engineering checkpoint under BS 6375-1 (Weather tightness of windows and doors). Frameless and concealed-frame systems manufactured by Guangdong Dejiyoupin incorporate triple-barrier continuous EPDM vulcanized sealing gaskets paired with concealed stepped sub-sill drainage manifolds. This geometry creates a pressure-equalized decompression chamber within the frame extrusion, actively evacuating driven rainwater via gravity weeping ports before hydraulic head pressure can breach internal finishes.
| Performance Parameter | UK Building Regulations (Part L/Q/B) | Standard Market Importer | DERCHI High-Spec Engineering |
|---|---|---|---|
| Thermal Transmittance (Whole Window Uw) | ≤ 1.4 W/m²K (Refurb) / ≤ 1.2 W/m²K (New) | 1.6 – 1.8 W/m²K (Basic break) | 0.8 – 1.2 W/m²K (Multi-chamber PA66 + Argon) |
| Security & Intrusion Prevention | PAS 24:2022 / Approved Document Q | Single-point or uncertified multi-point | Concealed Multi-Point RC2/PAS 24 Compatible |
| Air Permeability & Water Tightness | BS EN 12207 Class 3 / BS EN 12208 Class 7A | Class 2 (300 Pa) / Class 5A (200 Pa) | Class 4 (600 Pa) / Class 9A (600 Pa) Pressure Equalized |
| Surface Protection & Salt Spray | Qualicoat Class 1 / ISO 12944 C3 | Standard 40-50μm architectural powder | Qualicoat Seaside Class 2 (60-80μm) Fluorocarbon |
| Acoustic Attenuation (Rw) | Approved Document E (Typical 32-36 dB) | 28 – 30 dB (4-12-4 standard IGUs) | 38 – 45 dB (Acoustic PVB Laminated Configurations) |
Localized UK Architectural Application Scenarios
Engineered specifically to solve the layout challenges, light optimization targets, and planning conservation demands across the British Isles.
Modern Rear Kitchen Extensions
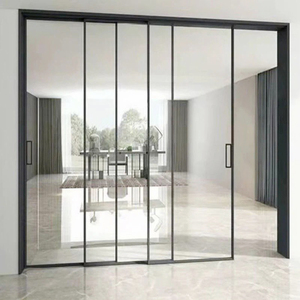
Common across London townhouses and suburban semi-detached properties, wide-span frameless sliding glass facades open living spaces seamlessly into rear patio and garden decking with ultra-low flush thresholds.
Coastal Resilient Residences
For seaside villas along Cornwall, Devon, and the Scottish borders, marine-grade Qualicoat Seaside powder coating defends against intense salt aerosol corrosion and cyclic moisture exposure without profile pitting.
Victorian & Edwardian Heritage Replacements
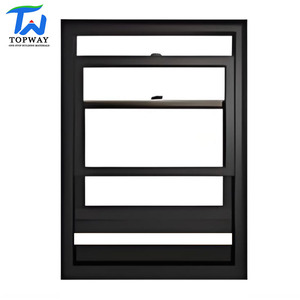
Our thermally enhanced vertical sliding sash window series (TW001) reproduces historical sightlines and sash horns while introducing argon-filled acoustic glazing, satisfying UK conservation area aesthetic demands.
High-Density Commercial & Mixed-Use
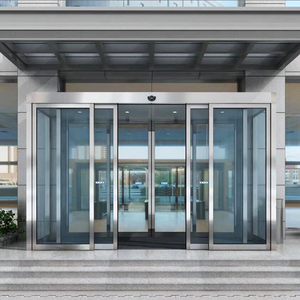
Integrated automatic sliding doors, heavy-duty panic escape fire linkage units, and automated entrances engineered for high-footfall British shopping centres, transit hubs, and NHS medical facilities.
UK Market Dynamics & Emerging Trends
Forward-looking architectural requirements shaping future commercial contracts and domestic building specifications.
The Future Homes Standard (2025 Mandate)
With gas boilers phasing out and carbon reduction tightening, whole-house envelope performance demands U-values below 1.0 W/m²K. Triple-glazed structural frameless units will shift from high-end bespoke status to mainstream regulatory baselines.
Overheating Mitigation (Approved Document O)
UK summer heatwaves are driving demand for dynamic solar control. High-transmittance low-iron glass treated with magnetron sputtered coatings balances high solar reflection (G-value ≤ 0.35) with maximum daylight transmission (VLT > 65%).
Circular Economy & Low-Carbon Aluminium
British property developers scrutinize embodied carbon. We leverage precision remelt billets with recycled content, accompanied by full life-cycle tracing, ensuring lower embodied CO2 per square metre of finished fenestration.
Factory Authority: Guangdong Dejiyoupin Doors & Windows
Eliminating broker markups with fully integrated precision fabrication, certified QA testing labs, and streamlined direct freight routes to UK ports.

25+ Years of Facade & Door Engineering
Recognised as one of China’s premier top-tier door and window manufacturing groups, DERCHI operates a consolidated 180,000 m² industrial facility staffed by 600+ skilled engineers and technicians in Foshan, Guangdong—the world’s epicentre for architectural aluminium innovation.
We provide full structural shop drawings, free CAD clash-detection drafting, structural wind load calculations, and comprehensive test documentation. Our products actively serve demanding construction projects in the United Kingdom, North America, Australia, and the Middle East.
Frequently Asked Questions by UK Developers & Glaziers
Clear answers on building regulations, customs logistics, shipping insurance, and post-delivery installation support.
How do your frameless aluminium windows comply with UK Building Regulations Approved Document L?
+
What anti-corrosion protection is applied to withstand UK coastal atmospheric salts?
+
Can you supply PAS 24:2022 and Document Q compliant hardware and multi-point locking?
+
How do you handle ocean shipping, UK import VAT, and container packing security?
+
Do you provide technical shop drawings and BIM models for architectural planning approval?
+
Request a Custom Engineering Take-Off & Quotation
Partner directly with Foshan's premier architectural aluminium fenestration manufacturing facility. Share your project drawings, opening schedules, or tender documents for rapid technical analysis and FOB/CIF quotations.