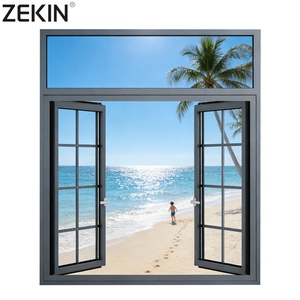
ZEKIN NFRC Thermal Break Aluminum Double/Triple Glazed French SDL Casement Window
Soundproof multi-chamber profile engineered with technoform polyamide thermal breaks and simulated divided lites (SDL) for timeless aesthetics.
The architectural landscape of the Osaka-Kobe-Kyoto megalopolis presents one of the world's most technically demanding environments for building envelope engineers. Positioned on the edge of Osaka Bay, structures must endure severe coastal saline humidity, violent summer typhoon wind loads (reaching up to Class 16 hurricane equivalents), and the unforgiving thermal oscillations of the Kansai climate. Furthermore, metropolitan building regulations under Japan’s Building Standard Law (BSL - 建築基準法) and dense fire-prevention district classifications demand fenestration materials that eliminate combustible hazards while achieving unprecedented acoustic isolation against railway corridors and elevated highways.
Factory-direct structural fenestration solutions tested for high cyclic wind pressures, multi-point compression water sealing, and acoustic damping.
Soundproof multi-chamber profile engineered with technoform polyamide thermal breaks and simulated divided lites (SDL) for timeless aesthetics.
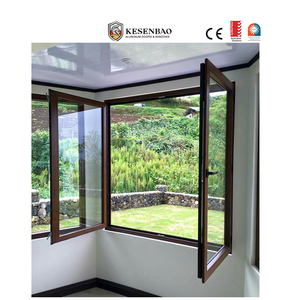
Designed with concealed drainage channels and 304 high-tensile stainless steel insect mesh, ideal for Osaka suburban residential zones.
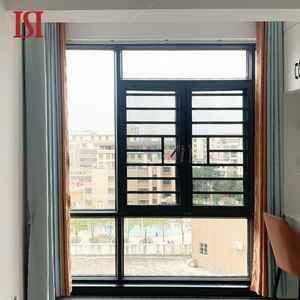
Micro-ventilation architectural louver hybrid offering certified JIS water resistance while maintaining constant airflow during seasonal precipitation.
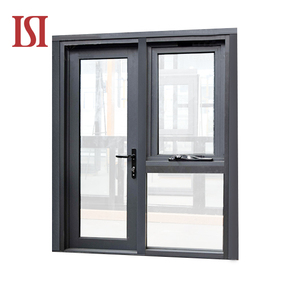
Structural alloy extruded to 2.0mm wall thickness, certified to resist extreme typhoon wind shear along coastal Osaka Bay residential high-rises.
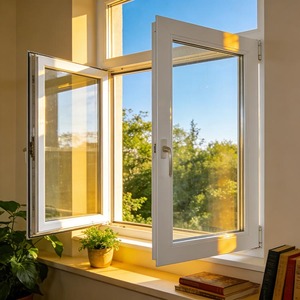
Expansive daylight glass ratios matched with European multi-point locking gear, ideal for custom luxury residences in Ashiya and Minoh.
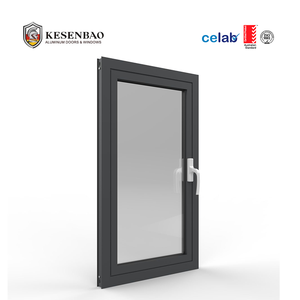
Seamless EPDM vulcanized continuous corner gasket technology ensures airtight Class A-4 performance against torrential monsoon rainfall.
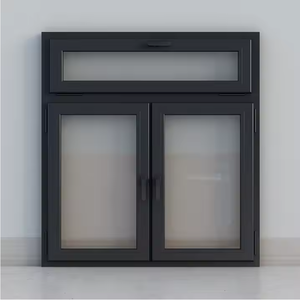
High structural yield strength 6063-T6 aluminum profiles offering flexible dimensioning for narrow Japanese city lots and multi-family infill developments.
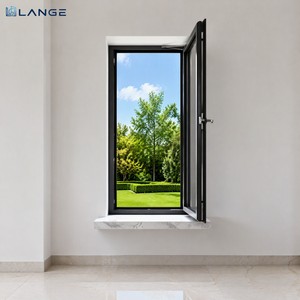
Dual-action European mechanism providing both secure micro-ventilation and full inward sash opening for safe interior glass cleaning in Osaka mid-rise condos.
Casement configurations outperform traditional sliding sash systems in airtightness and compression locking. Here is how our engineering directly addresses Osaka’s unique geographical layout.
In compact districts such as Kita-ku, Namba, and Fukushima-ku, modern micro-homes demand maximized natural illumination without sacrificing perimeter space. Our outward-projecting aluminum casement windows provide 100% full-aperture ventilation, catching cross-breezes along tight boundary alleys where traditional sliding sashes (restricted to 50% opening) fail to circulate stagnant air.
Projects in Konohana-ku, Osaka Port, and Yumeshima (the World Expo 2025 development corridor) endure relentless salt-laden oceanic winds and typhoon gales. Our fluorocarbon (PVDF) and anodized coatings (exceeding 25 microns) shield 6063-T6 aluminum alloys from pit corrosion, while our AS2047-rated perimeter multi-point locking pins ensure zero water penetration under 600Pa dynamic water head pressure.
Heavy commuter rail lines and elevated roadways create chronic noise contamination in central Osaka. Utilizing continuous perimeter compression gaskets paired with asymmetric laminated acoustic glass (e.g., 6mm Low-E + 1.14mm PVB acoustic interlayer + 8mm clear), our casement assemblies achieve sound attenuation ratings of up to Rw 42dB, transforming noisy arterial spaces into serene sanctuaries.
Architectural window procurement in Japan is undergoing its most transformative regulatory overhaul in four decades.
Under the revised Building Energy Efficiency Act, all new buildings in Osaka must achieve net-zero ready thermal performance. Our multi-chamber thermal breaks deliver combined frame-and-glass U-values ≤ 1.4 W/m²K.
Osaka’s proximity to major fault zones necessitates sash designs that endure story-drift displacement without shattering. Our engineered perimeter glazing pockets absorb lateral torsion up to 1/150 racking displacement.
With older reinforced concrete (RC) mansions throughout Chuo-ku and Tennoji-ku facing escalating energy costs, our dry-glaze retrofit casement subframes permit swift modernization without damaging existing concrete facades.
Modern Japanese aesthetic philosophies favor invisible frames. Our minimalist casement profiles minimize visible aluminum borders while enhancing structural load carrying for oversized floor-to-ceiling vision panes.
Recognized among China’s premier top-tier architectural door and window manufacturers, our integrated 180,000 m² modern manufacturing hub provides Japanese general contractors, master builders, and trading entities with certified manufacturing precision that eliminates trading house markups.

Detailed answers regarding Japanese regulatory compliance, structural testing, lead times, and export logistics.
Whether you require custom CAD schedules, wind load stress simulations, or sample units for project inspection, our bilingual facade engineering team is available 24/7 to quote your bill of quantities.
Get a Quote