Featured Commercial & Residential Aluminium Door & Window Systems
Precision-engineered sliding patio doors, heavy-duty bifolds, hurricane-impact casements, and thermally broken entry doors compliant with NFRC, AS2047, and CE international standards.
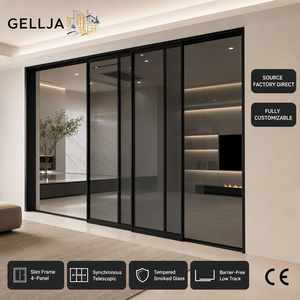
Modern Design Sliding Patio Door System Exterior Flush Aluminum Double Glazing
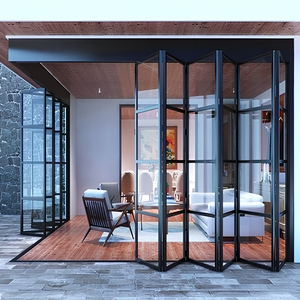
NFRC AS2047 Heavy Duty Aluminum Folding Patio Doors For Villa Waterproof Accordion Glass
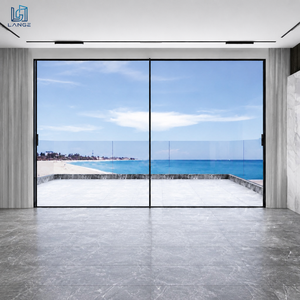
LANGE Luxury Panoramic Sliding Door Frameless Look Patio Door Aluminum Door Commercial
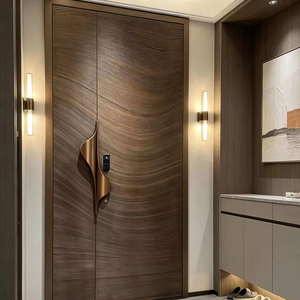
Modern Aluminum Entry Door with Large Glass Panel for Seaside Villa
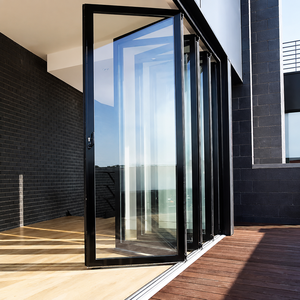
AOSTTER NFRC Aluminium Accordion Door Thermal Break Double Glazed Soundproof Exterior
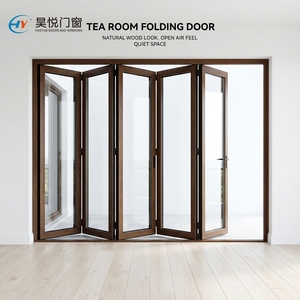
Aluminum Concertina Door Glass Bifold Door Exterior Folding Sliding System Wholesale
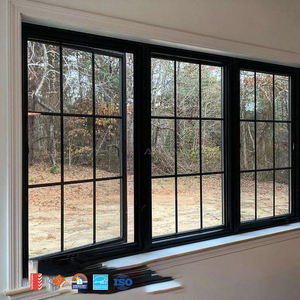
AMJ Factory Australian Standard Doors Window Hurricane Impact Aluminum Casement Windows
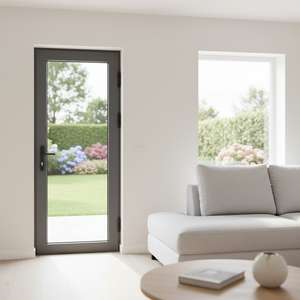
RG60C Ruiguan Modern Design Aluminum Alloy Door Thermal Insulation Side Opening Finished
Architectural Evolution of Aluminium Sliding Door & Window Integration
In modern architectural engineering, the line separating exterior wall assemblies from fenestration systems is blurring. Global structural engineers and real estate developers increasingly specify integrated aluminium sliding doors with windows systems to achieve optimal building envelope performance, structural integrity, and unmatched thermal efficiency.
1. Engineering Rigor: Thermal Break Dynamics & Energy Performance
Uninsulated metallic frames historically suffered from high thermal conductivity, resulting in significant interior heat gain in tropical climates and massive energy losses in cold regions. Modern high-end aluminium sliding systems engineered by Guangdong Dejiyoupin Doors and Windows Co., Ltd. (DERCHI) utilize multi-cavity polyamide (PA66 GF25) thermal break strips. This architectural design creates an impermeable thermal barrier, drastically lowering the overall frame heat transfer coefficient (U-factor).
Combined with double or triple-glazed Low-E insulated glass units (IGU) filled with 90%+ pure Argon gas, our systems achieve U-values under 1.4 W/m²K. This technical leap enables high-rise commercial structures and luxury residential villas to comply with strict global green building standards (such as LEED, BREEAM, and Australian Energy Rating Schemes).
2. Structural Resistance & Hurricane Impact Rating (AS2047 & NFRC)
Coastal developments in regions such as Florida, South Asia, Australia, and the Caribbean face extreme weather events, tropical typhoons, and salt-laden air corrosion. Sourcing fenestration systems from certified exporters requires validated compliance with wind load pressures exceeding 4500 Pa (equivalent to Category 5 hurricanes).
Our manufactured heavy-duty aluminium sliding doors and casement/window integrated systems undergo rigorous N6 ultimate limit state testing under AS2047 and NFRC certifications. Utilizing T6-grade 6063 high-density aluminium extrusions with wall thicknesses ranging from 2.0mm to 3.0mm, these systems eliminate structural deflection under high wind loads while preventing water ingress during extreme monsoon downpours.
| Performance Metric | Standard Aluminium Systems | DERCHI Industrial Grade Systems | Architectural Impact |
|---|---|---|---|
| Aluminium Alloy Standard | Recycled / T5 6063 (1.4mm) | Primary T6 6063 Extrusions (2.0mm - 3.0mm) | Superior structural yield strength & anti-deflection |
| Thermal Insulation (U-Factor) | > 3.5 W/m²K (Non-thermal break) | ≤ 1.2 - 1.6 W/m²K (PA66 GF25 Thermal Break) | Reduces HVAC electrical loads by up to 35% |
| Wind Pressure Resistance | 1500 Pa - 2000 Pa | Up to 4500 Pa (AS2047 N6 Hurricane Grade) | Certified for high-rise facades & coastal typhoon zones |
| Water Tightness | 250 Pa Standard Threshold | 700 Pa Sub-Sill Drained Track System | Zero water penetration during severe monsoon storms |
| Acoustic Isolation (STC) | 22 dB - 28 dB | 42 dB - 48 dB (Laminated Double IGU) | Acoustic tranquility for urban & airport hotel projects |
Why Global Developers Partner with DERCHI / Dejiyoupin
Backed by 25+ years of fenestration research, a vast 180,000 m² manufacturing ecosystem in Foshan, China, and over 600 skilled technicians, we deliver end-to-end OEM and ODM architectural window and door solutions.
Comprehensive Product Portfolio
From ultra-narrow panoramic sliding glass doors to heavy-duty bifold patio doors, hurricane-impact casements, and UL fire-rated entry doors—source all fenestration elements under one roof to optimize container space and freight logistics.
30+ Patents & Global Certifications
Every manufacturing batch undergoes stringent QA/QC inspections. Certified to AS2047, NFRC, CE, ISO9001, and UL standards, complete with independent laboratory test reports for hassle-free municipal building approvals globally.
Precision Engineering & CAD Drawings
Our in-house design office provides full CAD shop drawings and BIM models tailored to architectural elevations, custom Vastu preferences, and structural sill configurations prior to profile extrusion and assembly.
Future Procurement & Design Trends in Aluminium Fenestration
As real estate buyers and institutional investors prioritize sustainability, smart integration, and seamless indoor-outdoor living, architectural hardware and extrusion technology are shifting rapidly.
Ultra-Narrow Sightlines & Hidden Frames
Architects increasingly demand minimal interlock widths (as slim as 18mm to 25mm). By concealing aluminium profiles within floor-to-ceiling perimeter walls, developers achieve panoramic views with structural interlocks reinforced by concealed steel or carbon-fiber stiffeners.
Flush Zero-Threshold Drainage (Barrier-Free)
Universal accessibility standards require seamless transitions between indoor living areas and outdoor patios. Modern sliding systems utilize hidden sub-floor drainage channels that flush away rainwater while maintaining a completely flat, trip-free threshold.
Smart Motorization & Building Automation
Oversized glass panels weighing up to 500kg per sash are moving toward motorized electric drive systems. Integrated smart-home actuators enable app-based control, automated rain-sensor closure, and seamless pairing with commercial HVAC energy management systems.
Frequently Asked Questions (FAQ) for Global Importers
Clear answers regarding technical specifications, custom fabrication, export sea-freight logistics, and warranty coverage for B2B procurement managers.
Why integrated aluminium sliding doors with windows are preferred over traditional PVC or timber frames?
What certifications are required for importing sliding doors and windows to Australia, North America, and Europe?
Can the door sizes, opening configurations, and frame finishes be fully customized?
How are oversized glass sliding doors packaged to prevent damage during long-distance ocean shipping?
What is the typical production lead time and quotation process for project orders?
Ready to Elevate Your Architectural Project?
Consult with our engineering team for factory-direct pricing, CAD shop drawings, and customized thermal fenestration proposals tailored to your project timeline.